


19445 W Teakwood Drive, Buckeye, AZ, 85326
About This Home
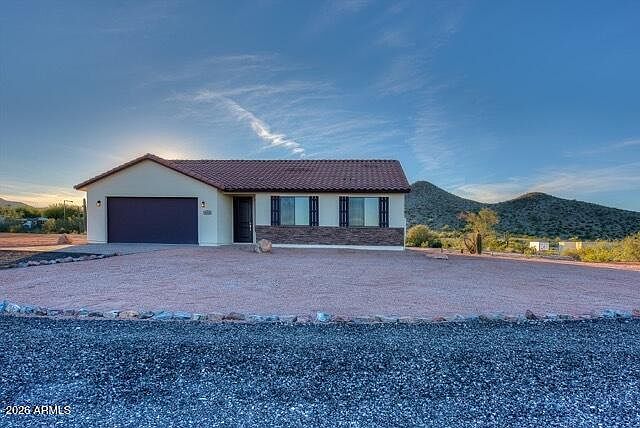
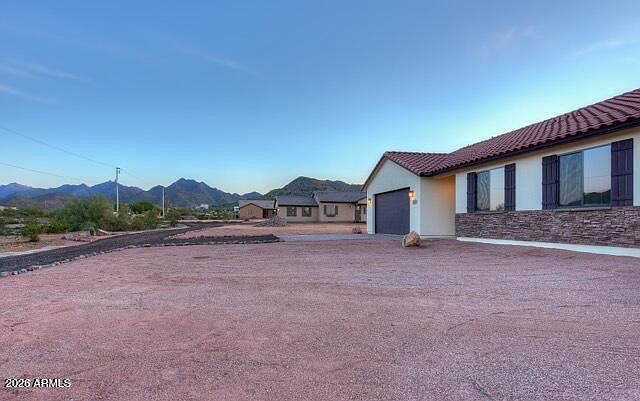
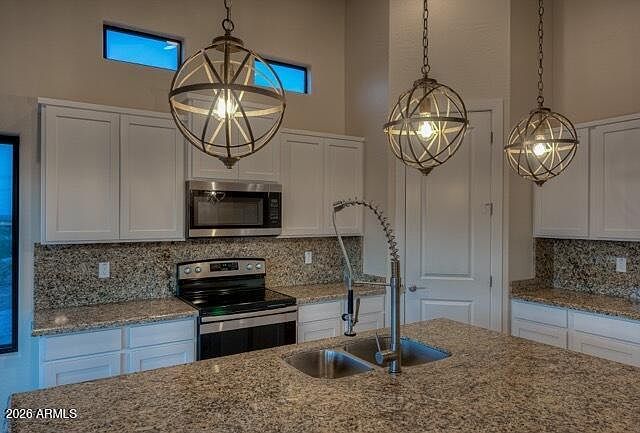
$10,000 SELLER CONCESSION IS APPROVED (SEE REMARKS), THIS HOME IS AT THE FRAMING STAGE, LATE OCT 2026 COMPLETION EXPECTED, BRAND NEW 1,658 SQ FT, 3 BED/2 BATH SINGLE LEVEL HOME ON A 1.22 ACRE LOT W NO HOA'S, BRING YOUR HORSES, TOYS & RVS HOME WITH YOU!! THIS HOME HAS GREAT CURB APPEAL WITH A INVITING FRONT PORCH, INSIDE YOU WILL FIND THE MOST CHARMING KITCHEN-GREAT ROOM OPEN FEELING WITH INCREDIBLE VAULTED CEILINGS, MODERN WHITE SHAKER CABINETS, QUARTZ OR GRANITE COUNTERTOPS & A LARGE PANTRY. GRAY TONE CERAMIC WOOD PLANK TILE COVERS THE FLOORS EXCEPT FOR THE CARPET IN THE BDRMS. THE MASTER FEATURES A BARN DOOR, WALK-IN CLOSET ALONG WITH A QUARTZ TOPPED DOUBLE SINK VANITY, THE COLOR SELECTIONS ORDERED CAN BE VIEWED UNDER THE DOCUMENT TAB, THIS IS THE LAST HOME ON THE PROJECT AVAILABLE
Getting Around
 Car-Dependent
 Very Limited Transit
 Somewhat Bikeable
Schools
Construction
Condition
- Property condition: Under Construction,New Construction
- New construction: Yes
- Year built: 2026
Materials
- Roof: Composition
- Construction materials: Stucco,Wood Frame,Painted
Other
- Builder name: TLD Builders LLC
Type & Style
- Home type: SingleFamily
- Property subType: Single Family Residence
Interior
Appliances
- Appliances included: Built-in Microwave,Dishwasher,Disposal,Electric Range,Electric Oven,Electric Cooktop
- Laundry features: Inside
Bedrooms & Bathrooms
- Bedrooms: 3
- Bathrooms: 2
- Full bathrooms: 2
Features
- Quartz Countertops,Double Vanity,Breakfast Bar,Vaulted Ceiling(s),Kitchen Island,Pantry,3/4 Bath Master Bdrm
- Window features: Screens,Low Emissivity Windows,Double Pane Windows
- Flooring: Carpet,Tile
Heating & Cooling
- Heating features: Electric
- Cooling features: Central Air
Interior Area
- Total structure area: 1,658
- Total interior livable area: 1,658 sqft
Property
Details
- Parcel number: 40062122C
Features
- Stories: 1
- Patio & porch: Covered
- Spa features: None
- Fencing: None
- Horses can be raised: Yes
Lot
- Lot size: 1.23 Acres
- Features: North/South Exposure,Desert Front
Parking
- Total spaces: 2
- Parking features: RV Access/Parking,Garage Door Opener,Side Vehicle Entry
- Has garage: Yes
- Attached garage spaces: 2
- Covered spaces: 2