
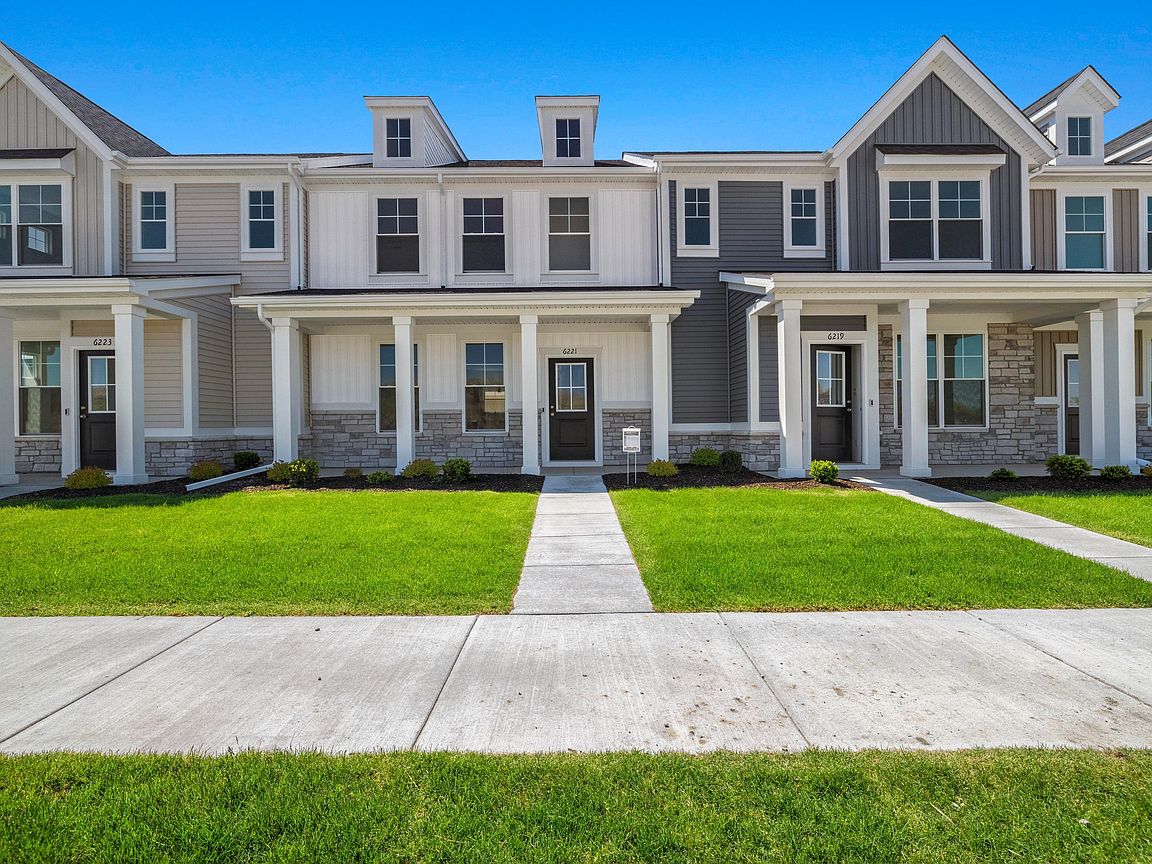
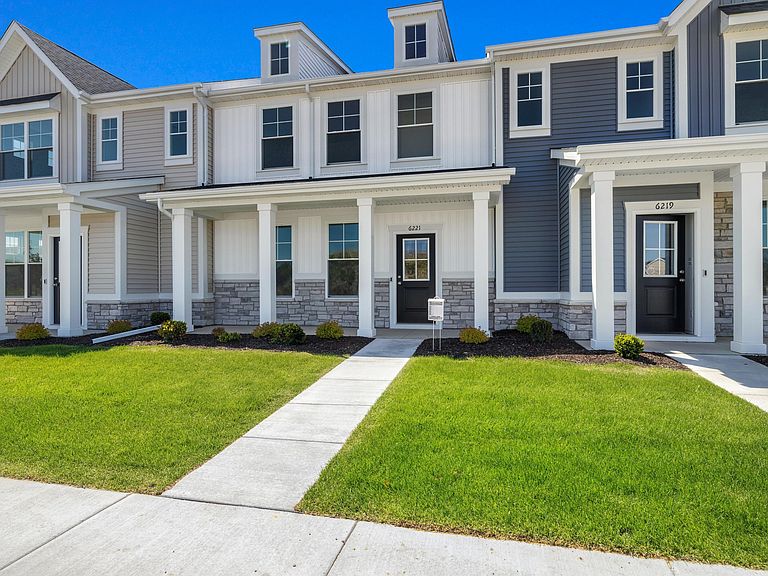
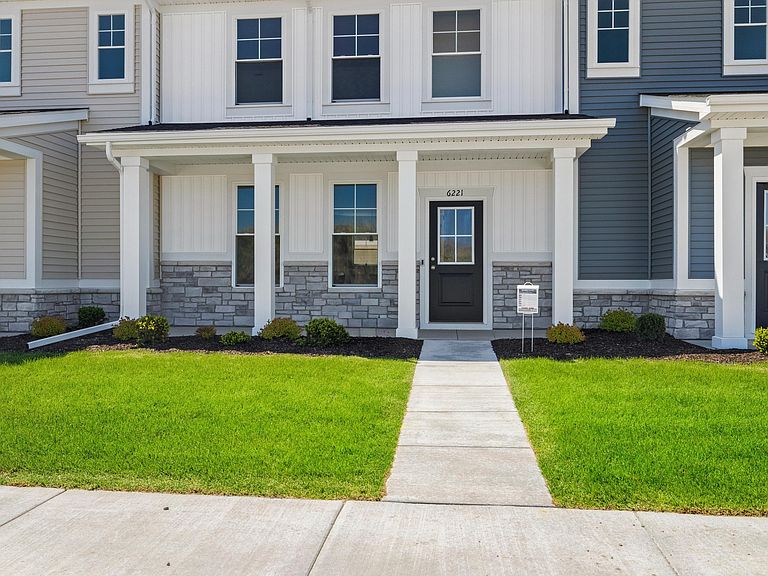


6221 Brook Ave, Portage, IN, 46368
About This Home
Welcome home to the Wyatt townhome! This home offers a spacious main floor with 9' ceilings! The kitchen features a large kitchen island with overhang, an abundance of storage with a 5' pantry, and stainless-steel kitchen appliances including a refrigerator. There are 42" light brown oak cabinets, custom tiled backsplash, and quartz countertops. Off the kitchen you will find the private fenced in patio that leads to the oversized 2 car garage. There are two spacious bedrooms and laundry with washer and gas dryer included on the 2nd floor. Luxury vinyl plank flooring throughout the main living area and upgraded carpet on the 2nd floor. The Ring doorbell, and year-round low maintenance landscaping w/irrigation complete this move in ready townhome. Enjoy peace of mind with this high-performance energy efficient homes with a 10-year structural warranty, 4-year workmanship on the roof, windows that are Low E with Argon Gas and Energy Star North Central (NC) Rating, and includes our Industry-Best Customer Care Program. Visit Rivertrace - a great place to call "home!
Getting Around
 Car-Dependent
 Very Limited Transit
 Somewhat Bikeable
Schools
Construction
Condition
- New construction: Yes
- Year built: 2025
Type & Style
- Home type: Townhouse
- Property subType: Townhouse
Interior
Appliances
- Appliances included: Dryer,Washer,Refrigerator,Microwave,Gas Water Heater,Dishwasher,Disposal
- Laundry features: Gas Dryer Hookup,Washer Hookup,Upper Level,Laundry Room
Bedroom2
- Level: Upper
- Area: 180.48
- Dimensions: 14.1 x 12.8
Bedrooms & Bathrooms
- Bedrooms: 2
- Bathrooms: 2
- Full bathrooms: 1
- 1/2 bathrooms: 1
Dining Room
- Level: Main
- Area: 64.11
- Dimensions: 15.6 x 4.11
Features
- Entrance Foyer,Walk-In Closet(s),Stone Counters,Recessed Lighting,Pantry,Open Floorplan,High Ceilings,Eat-in Kitchen
- Window features: Insulated Windows
- Finished area above ground: 1,356
Great Room
- Level: Main
- Area: 268.62
- Dimensions: 17.11 x 15.7
Heating
- Heating features: Forced Air,Natural Gas
Interior Area
- Total structure area: 1,356
- Total interior livable area: 1,356 sqft
Kitchen
- Level: Main
- Area: 166.92
- Dimensions: 15.6 x 10.7
Primary Bedroom
- Level: Upper
- Area: 184.22
- Dimensions: 15.1 x 12.2
Property
Details
- Parcel number: Tbd
- Attached to another structure: Yes
- Special condition: None
Features
- Levels: Two
- Pool features: None
- Patio & porch: Front Porch,Patio
- Exterior features: Lighting
- Fencing: Fenced
- Has view: Yes
- View description: Neighborhood,Trees/Woods
Lot
- Lot size: 2,657 sqft
- Features: Few Trees,Sprinklers In Front,Landscaped,Front Yard
Parking
- Total spaces: 2
- Parking features: Detached,Paved,Garage Faces Rear,Garage Door Opener
- Has garage: Yes
- Attached garage spaces: 2
- Covered spaces: 2