



580 Maple Ct, Somerset, PA, 15501
About This Home
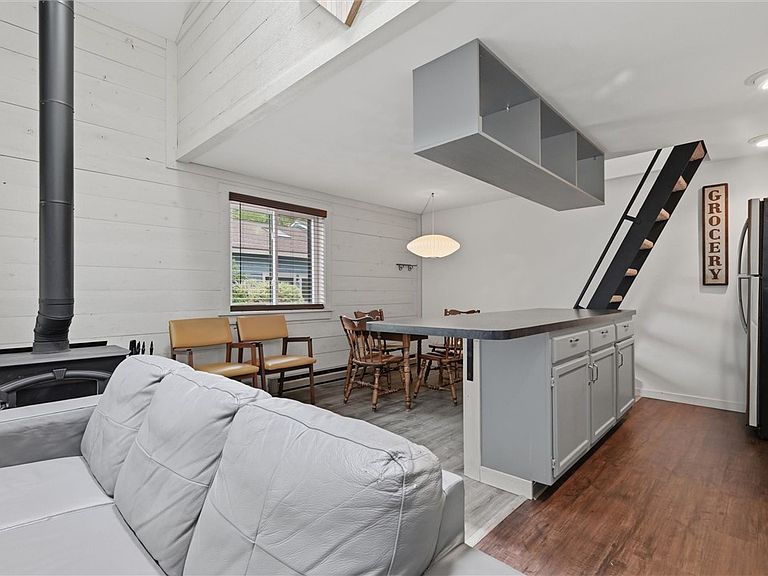
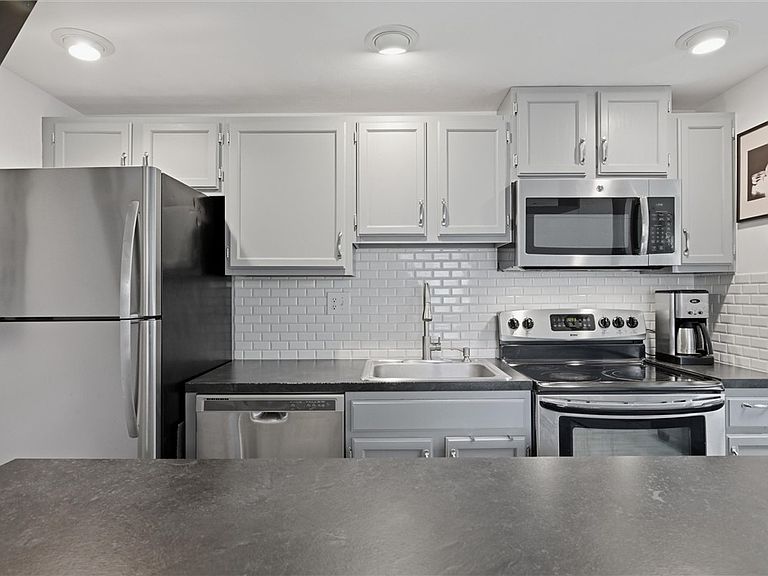
Whether you're looking for a weekend getaway, a family gathering spot, or a smart investment property, this fully furnished 2-bedroom plus loft townhouse at Hidden Valley Resort checks every box. The open floor plan is ideal for gathering—think game nights, big dinners, and relaxed mornings over coffee. The living area features a wood-burning stove that makes coming in from a day on the slopes feel like exactly what it should. Sliding doors lead out to a private deck surrounded by trees, perfect for quiet evenings in the warmer months. The kitchen has been updated with stainless appliances and plenty of counter space, and the dining area easily seats the whole crew. Upstairs, the loft is a great spot for kids or overflow guests. Between the two bedrooms and loft, the unit comfortably sleeps 6 or more. Everything you need is already here, furniture, dishes, the works. Just show up and enjoy. The Hidden Valley community offers something for every season. In winter, ski and snowboard runs are right outside your door. Come warmer weather, you have access to a community pool, tennis and pickleball courts, and the Hidden Valley Golf Course. Laurel Hill State Park is right next door, with trails for hiking, biking, fishing, and paddling on the lake. The broader Laurel Highlands region is one of Pennsylvania's best outdoor recreation destinations, with activities year-round. HOA covers lawn care and common area maintenance, so there's nothing to manage. Come for a ski weekend, stay for the summer, or rent it out when you're not using it. This is a low-hassle property in a location people genuinely love to visit.
Getting Around
 Car-Dependent
 Very Limited Transit
 Not Bike Friendly
Schools
Construction
Condition
- Property condition: Resale
- Year built: 1982
Materials
- Foundation: Slab
- Roof: Asphalt
- Construction materials: Frame
Type & Style
- Home type: Townhouse
- Architectural style: Chalet/Alpine
- Property subType: Townhouse
Interior
Appliances
- Appliances included: Some Electric Appliances,Dryer,Dishwasher,Disposal,Microwave,Refrigerator,Stove,Washer
Bedroom2
- Level: Main
- Dimensions: 13x9
Bedrooms & Bathrooms
- Bedrooms: 2
- Bathrooms: 1
- Full bathrooms: 1
Bonus Room
- Level: Upper
- Dimensions: 15x11
Dining Room
- Level: Main
- Dimensions: 9x13
Features
- Kitchen Island
- Flooring: Vinyl
- Number of fireplaces: 1
- Fireplace features: Wood Burning
- Fireplace: Yes
Heating
- Heating features: Baseboard,Electric
Interior Area
- Total structure area: 1,150
- Total interior livable area: 1,150 sqft
Kitchen
- Level: Main
- Dimensions: 8x13
Living Room
- Level: Main
- Dimensions: 15x11
Master Bedroom
- Level: Main
- Dimensions: 14x11
Property
Features
- Levels: One and One Half
- Stories: 1
- Pool features: Pool
Lot
- Lot size: 1,611 sqft
- Lot size dimensions: 0.037
Parking
- Total spaces: 2
- Parking features: Off Street