


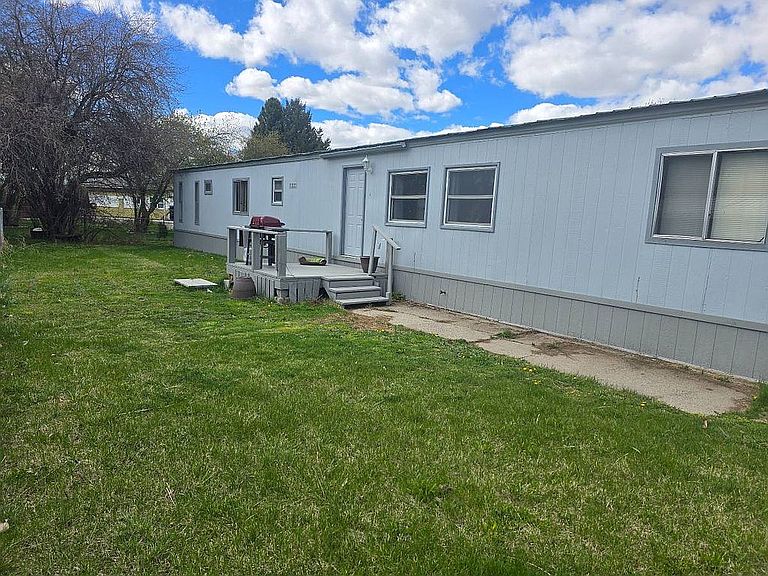


80 Gareth Way, Bozeman, MT, 59718
About This Home
This well-maintained 3-bedroom, 2-bathroom home in King Arthur Trailer Park offers approximately 1,216+/- square feet of comfortable living space (16x76) with plenty of storage both inside and out. Built in 1977, the home features updated flooring, spacious bedrooms, an open kitchen and dining area with abundant cabinetry, and a functional floor plan with great natural light throughout. The large primary suite includes a generous bathroom and walk-in storage area, while the additional bedrooms provide flexibility for guests, office space, or hobbies. Recent updates include a newer water heater installed approximately 2 years ago, a durable metal roof, and newly updated, freshly painted skirting. Outside, enjoy a fenced yard, off-street parking, a private deck area perfect for relaxing or grilling, and an 8x16 storage shed offering excellent extra space for tools, outdoor gear, or seasonal storage. King Arthur Park amenities include two ponds, walking paths, a community swimming pool, and mature landscaping throughout the neighborhood. Conveniently located on the west side of Bozeman, the property offers quick access to grocery stores, restaurants, schools, Montana State University, parks, and endless outdoor recreation opportunities throughout the Gallatin Valley. If you’ve been searching for a place to make your own in Bozeman, this property is worth a look! The lot/lease rent is $947. There is no land being sold with home and it may be moved out of the park. The County records has it labeled 80 Lancelot as it is on the corner of Lancelot and Gareth Way. Mailing address is 80 Gareth Way, Bozeman. Local options for mobile home financing: Intrepid Credit Union. National options: 21st Mortgage Corporation and also Vanderbilt Mortgage. A FHA Title 1 Loans, Insured by Federal Government, ideal for homes in leased park. There are also Personal loans unsecured. Hope this helps.
Getting Around
 Car-Dependent
 No Nearby Transit
 Somewhat Bikeable
Schools
Construction
Condition
- Year built: 1977
Materials
- Roof: Metal
Type & Style
- Home type: SingleFamily
Interior
Appliances
- Appliances included: Dishwasher,Dryer,Range / Oven,Refrigerator,Washer
Basement
- Basement: None
Bedrooms & Bathrooms
- Bedrooms: 3
- Bathrooms: 2
- Full bathrooms: 2
Features
- Flooring: Laminate
Heating & Cooling
- Heating features: Forced air,Gas
- Cooling features: Wall
Interior Area
- Total interior livable area: 1,216 sqft
Property
Features
- Exterior features: Composition
- Has view: Yes
- View description: None
Lot
- Lot size: 5,662 sqft
Parking
- Total spaces: 4
- Parking features: Off-street,On-street