


151 Pellins Ct #151, Washington, MO, 63090
About This Home
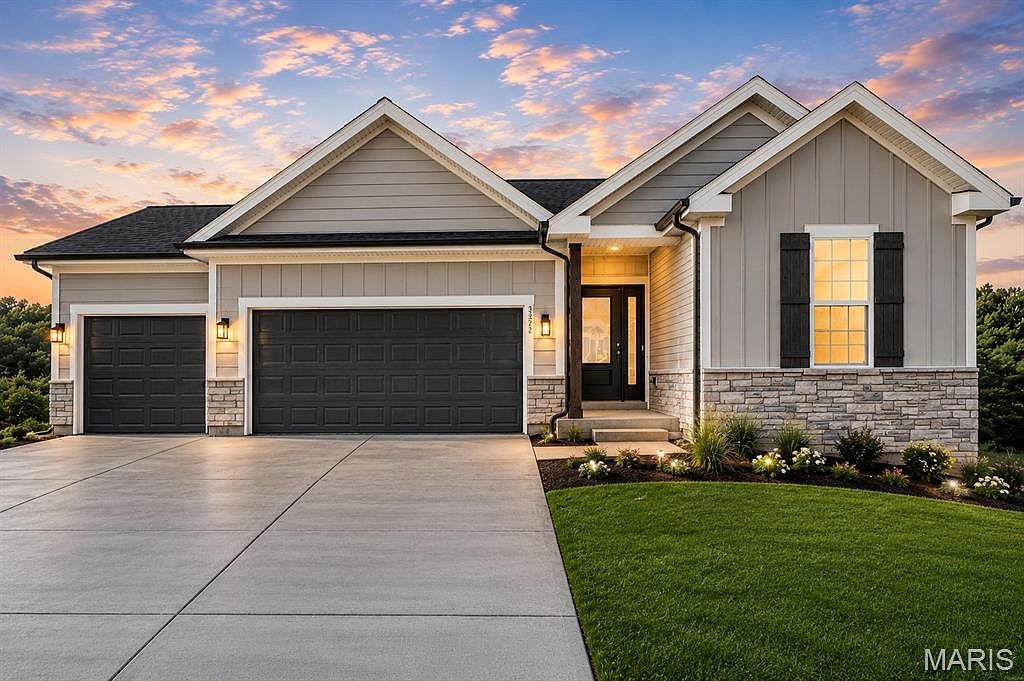
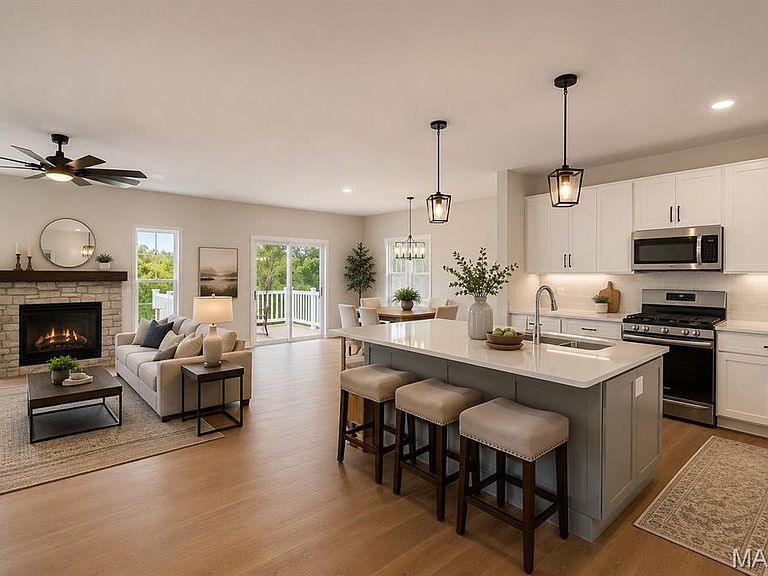
Welcome home to easy, low-maintenance living in the highly desirable Stone Bridge community! Thoughtfully designed with comfort, convenience, and aging in place in mind, this beautiful 3-bedroom, 2-bath ranch offers the perfect blend of luxury and practicality. Enjoy the convenience of main-level living with an open floor plan, spacious living areas, and a private primary suite designed for everyday comfort. The well-appointed kitchen flows seamlessly into the dining and great room, creating an ideal space for entertaining family and friends or simply enjoying a quiet evening at home. Step outside and relax on your backyard retreat overlooking a peaceful tree-lined setting, providing privacy, natural beauty, and a connection to nature that's hard to find. The oversized 3-car garage offers plenty of room for vehicles, hobbies, golf carts, or additional storage. Whether you're looking to simplify, downsize without sacrificing quality, or find a home that will comfortably serve your needs for years to come, this home checks all the boxes. Located in Stone Bridge, you'll enjoy convenient access to shopping, dining, parks, walking trails, healthcare, and everything that makes Washington one of Missouri's most desirable communities. Don't miss this opportunity to enjoy the lifestyle you've worked for in a home designed for the way you want to live today - and tomorrow. Why? Because Washington is built for living well. - tight-knit neighborhoods where people still wave - Gorgeous parks like Phoenix Park, walking trails, and scenic river views -Thriving local restaurants, boutiques, and festivals that keep the town buzzing - Easy commute to St. Louis without giving up your peace and quiet - Strong schools Northern Star Homes - your hometown builder.
Getting Around
 Car-Dependent
 Very Limited Transit
 Somewhat Bikeable
Schools
Construction
Condition
- Property condition: New Construction,Under Construction
- New construction: Yes
- Year built: 2025
Materials
- Foundation: Concrete Perimeter
- Roof: Architectural Shingle
- Construction materials: Blown-In Insulation,Concrete,Frame,Lap Siding,Vinyl Siding
Other
- Builder name: Northern Star Homes
Type & Style
- Home type: SingleFamily
- Architectural style: Craftsman,Traditional
- Property subType: Single Family Residence
Interior
Appliances
- Appliances included: Dishwasher,Disposal,Microwave,Electric Oven,Free-Standing Electric Oven,Electric Range,Free-Standing Electric Range,Electric Water Heater
- Laundry features: Electric Dryer Hookup,Laundry Room,Main Level
Basement
- Has basement: Yes
- Basement: Full
Bathroom2
- Features: Floor Covering: Luxury Vinyl Tile
- Level: Main
Bathroom3
- Features: Floor Covering: Luxury Vinyl Tile
- Level: Lower
Bedroom2
- Features: Floor Covering: Carpeting
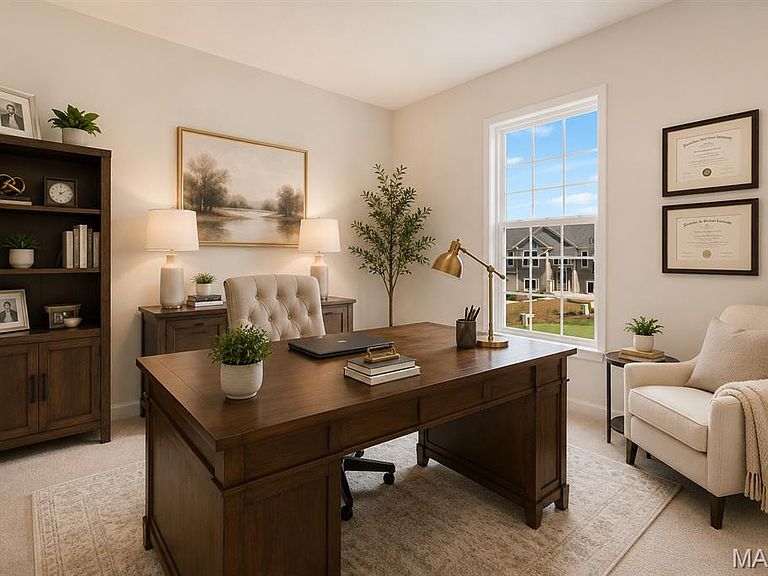
- Level: Main
- Area: 144
- Dimensions: 12x12
Bedroom3
- Features: Floor Covering: Carpeting
- Level: Main
Bedrooms & Bathrooms
- Bedrooms: 3
- Bathrooms: 2
- Full bathrooms: 2
- Main level bathrooms: 2
- Main level bedrooms: 3
Breakfast Room
- Features: Floor Covering: Laminate
- Level: Main
Features
- Ceiling Fan(s),Dining/Living Room Combo,Entrance Foyer,Granite Counters,High Ceilings,Kitchen Island,Kitchen/Dining Room Combo,Open Floorplan,Pantry,Recessed Lighting,Separate Shower,Solid Surface Countertop(s),Storage,Walk-In Closet(s)
- Door features: Panel Door(s),Sliding Doors
- Flooring: Carpet,Laminate,Luxury Vinyl
- Fireplace: Yes
- Finished area above ground: 1,600
Great Room
- Features: Floor Covering: Laminate
Heating & Cooling
- Heating features: Electric
- Cooling features: Ceiling Fan(s),Central Air
Interior Area
- Total structure area: 1,600
- Total interior livable area: 1,600 sqft
Kitchen
- Features: Floor Covering: Laminate
- Level: Main
Primary Bathroom
- Features: Floor Covering: Luxury Vinyl Tile
- Level: Main
Primary Bedroom
- Features: Floor Covering: Carpeting
- Level: Main
- Area: 196
- Dimensions: 14x14
Property
Accessibility
- Accessibility features: Accessible Central Living Area
Details
- Special condition: Standard
Features
- Levels: One
- Patio & porch: Composite,Covered,Deck,Front Porch,Porch
- Has view: Yes
- View description: Trees/Woods
Lot
- Lot size: 8,712 sqft
- Features: Level
- Lot size dimensions: 67 x 150 x 62 x 125
Parking
- Total spaces: 3
- Parking features: Garage - Attached
- Has garage: Yes
- Attached garage spaces: 3
- Covered spaces: 3
Climate Risk is Financial Risk
Every home has a financial story beyond the listing price. Below, you’ll see the climate risks that could affect this property — and in Bills & Affordability, how those risks may influence repairs, insurance, utilities, and long-term value.
Biggest Threats for This Home
- Inland Flooding

- Cold Wave

- Hail

- Heat Wave

- Lightning

- Strong Wind

- Tornado

- Earthquake

- Ice Storm

- Winter Weather

How This Home’s Risks Compare
FEMA Declared Disasters Across Missouri Counties
Understanding the Costs
Financial advisors generally recommend spending no more than 30% of your gross household income on housing costs. In practice, many households stretch to 35% or beyond — especially in high-cost markets.
Estimated Costs Today
| Monthly | Annual | |
|---|---|---|
| Mortgage | $1,946 | $23,352 |
| Home Insurance * | $273 | $3,276 |
| Property Taxes | $234 | $2,808 |
| Electricity | $141 | $1,693 |
| Total | $2,594 | $31,128 |
Income You'd Need if You Spent...
Missouri FAIR Plan Programs

How Costs Could Change Over Time
Climate risk is quickly impacting all of the major home ownership costs. Adjust the growth rates and percentage of income spent on housing below to see how your housing costs could change over the next 10 years — and what income you'd need to keep up.
Comparing Against the Market
Price Per Sq Ft
vs Other Active Listings
Avg $/sqft
vs Homes Sold Last Month
Median $/sqft
Current Market Trends
Median Price Per Square Foot
The median price per square foot of homes sold in this area each month. Compare this to this listing's price per square foot to gauge whether the home is priced in line with recent sales.
Historicals for This Listing
Zestimate History ($/sqft)
Price History
| Date | Event | Price |
|---|---|---|
| 2026-08-04 | Contingent | $385,000 |
| 2026-06-01 | Listed for sale | $385,000 |
 View on Zillow