



2666 NW 26th Loop N, Redmond, OR, 97756
About This Home
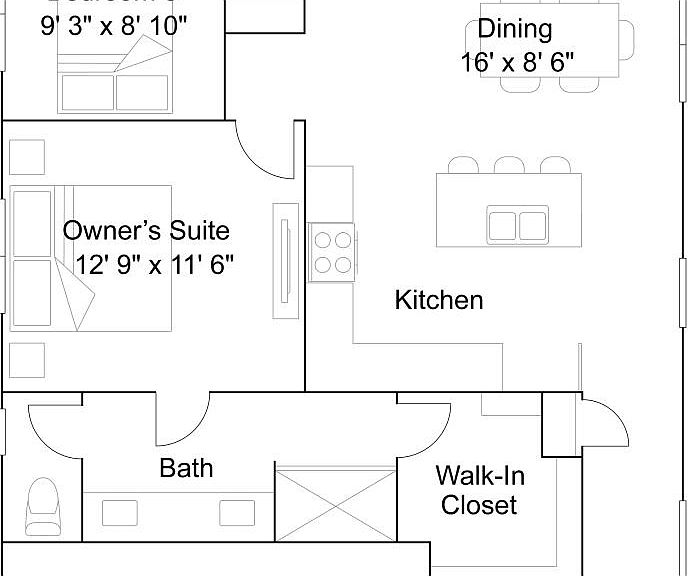
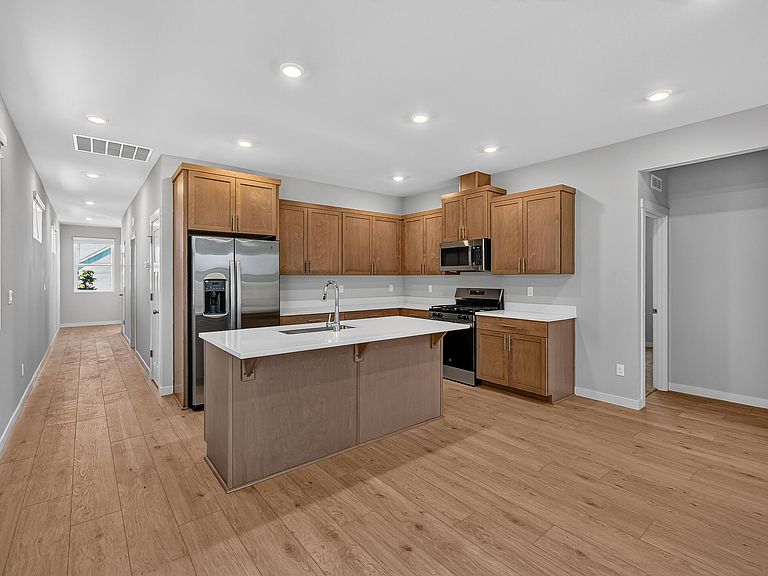
Welcome to Dry Canyon, Redmond's premier 55+ community by Lennar! The single-story Avery plan offers a bright, open 3BR/2BA layout featuring a cozy gas fireplace, quartz counters, soft-close Shaker cabinets, LVP flooring, and a private rear owner's suite. Fully turn-key: fridge, washer/dryer, blinds, AC, tankless water heater, and low-maintenance xeriscape front and rear yard with a drip system, are all included at no extra cost! Enjoy resort-style living at the brand-new community clubhouse. Amenities include an indoor saltwater lap pool, fitness gym, meeting/entertaining space with a full kitchen, and a scenic observation deck for those mountain sunsets! Excellent location with easy access to shopping, dining, and local parks. Take advantage of incredible below-market rate incentives available when financing with the preferred lender! This is HS 89
Getting Around
 Car-Dependent
 Very Limited Transit
 Somewhat Bikeable
Schools
Construction
Condition
- New construction: Yes
- Year built: 2026
Materials
- Foundation: Stemwall
- Roof: Composition
- Construction materials: Frame
Other
- Builder name: Lennar Northwest LLC
Type & Style
- Home type: SingleFamily
- Architectural style: Northwest,Traditional
- Property subType: Single Family Residence
Interior
Appliances
- Appliances included: Dishwasher,Disposal,Dryer,Microwave,Range,Refrigerator,Tankless Water Heater,Washer
Bedrooms & Bathrooms
- Bedrooms: 3
- Bathrooms: 2
Features
- Kitchen Island,Solid Surface Counters,Walk-In Closet(s)
- Window features: Vinyl Frames
- Flooring: Carpet,Laminate,Vinyl
- Fireplace features: Family Room,Gas
- Fireplace: Yes
- Common walls with other units/homes: No Common Walls
Heating & Cooling
- Heating features: Forced Air,Natural Gas
- Cooling features: Central Air
Interior Area
- Total structure area: 1,495
- Total interior livable area: 1,495 sqft
Property
Details
- Parcel number: 292386
- Zoning description: R4
- Special condition: Standard
Features
- Levels: One
- Stories: 1
- Patio & porch: Covered,Rear Porch
Lot
- Lot size: 4,356 sqft
- Features: Drip System
Parking
- Total spaces: 2
- Parking features: Attached,Garage Door Opener
- Has garage: Yes
- Attached garage spaces: 2
- Covered spaces: 2