




11426 Gale Ave, Hawthorne, CA, 90250
About This Home
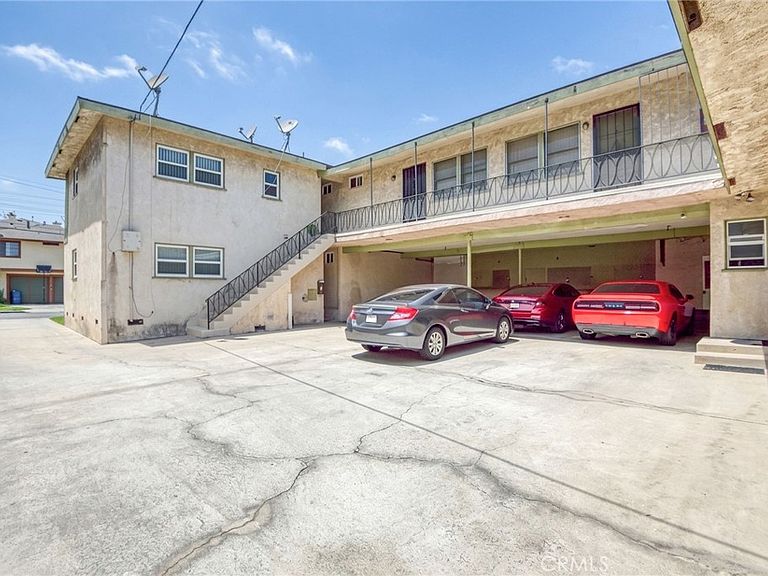
Excellent opportunity to acquire a 7-unit residential investment property in Hawthorne featuring a desirable unit mix of six (6) one-bedroom units and one (1) spacious four-bedroom unit located at the rear of the property. The property has benefited from various upgrades and improvements over the years while still offering potential for a new owner to further enhance and add value. Most recently, Unit D was remodeled with new flooring, fresh paint, new cabinetry with stone countertops, and new windows. The property generates approximately $12,555 per month in gross rental income when fully occupied and includes an on-site laundry room with owner-owned laundry equipment, providing an additional income stream and tenant amenity. Parking is a valuable feature, with a total of 12 on-site spaces consisting of six covered carport spaces and six uncovered tandem spaces for residents. Conveniently located near major transportation corridors, employment centers, shopping, dining, and other local amenities, this property presents an attractive opportunity for investors seeking current income with future upside potential. Investors may also wish to explore the possibility of future ADU development or other value-add opportunities, subject to their own investigation and verification.
Getting Around
 Very Walkable
 Good Transit
 Bikeable
Schools
Construction
Condition
- Year built: 1957
Type & Style
- Home type: MultiFamily
- Property subType: Multi Family
Interior
Appliances
- Appliances included: Dryer,Washer
- Laundry features: Common Area
Bedrooms & Bathrooms
- Bedrooms: 10
- Bathrooms: 2
Features
- Fireplace features: None
- Common walls with other units/homes: 2+ Common Walls
Heating & Cooling
- Heating features: Wall Furnace
- Cooling features: None
Interior Area
- Total structure area: 4,766
- Total interior livable area: 4,766 sqft
Property
Details
- Parcel number: 4044003009
- Attached to another structure: Yes
- Special condition: Standard
Features
- Levels: Two
- Stories: 2
- Entry location: Front
- Pool features: None
Lot
- Lot size: 8,225 sqft
- Features: 0-1 Unit/Acre
Parking
- Total spaces: 12
- Parking features: Attached Carport,Covered,Carport,Driveway Level,Driveway,Tandem
- Covered spaces: 6
- Uncovered spaces: 6
- Carport: Yes
- Carport spaces: 6