
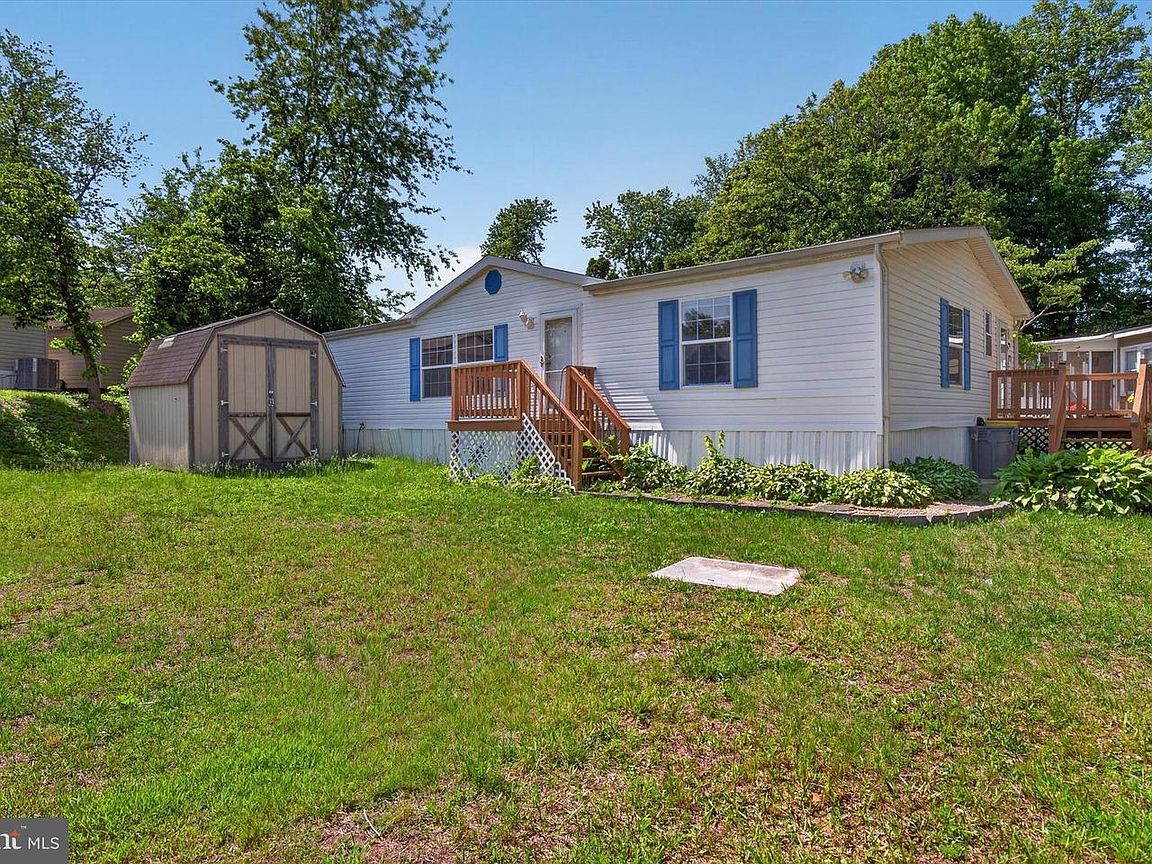



271 Janet Dr, Lothian, MD, 20711
About This Home
Seller offering a $2,400 credit towards lot rent, closing costs, etc to ALL buyers! If you want a lot of house for the money, this is it. This 2002 triple-wide in Boones Estates Mobile Home Park delivers close to 2,000 square feet of living space — more room than most site-built homes at this price point. Three bedrooms, two full baths, and the kind of square footage that you simply don't find at this price in Anne Arundel County. The lot rent comes in at $1,306 per month and covers a lot — water, sewer, trash, snow removal, and access to the community pool. Built in 2002, this home has good bones and plenty of space to make it your own. Whether you're upsizing from an apartment, looking for an affordable alternative to renting, or just need room to spread out, this triple-wide delivers on square footage in a way that's hard to argue with. Boones Estates is an established park in Lothian with easy access to major routes heading into Annapolis, DC, and the surrounding area — giving you that quieter lifestyle without being completely off the grid. Come see how much home your dollar actually buys here. Schedule your showing today.
Getting Around
 Car-Dependent
 Very Limited Transit
 Somewhat Bikeable
Schools
Construction
Condition
- Year built: 2002
Materials
- Construction materials: Other
Type & Style
- Home type: MobileManufactured
- Architectural style: Other
- Property subType: Manufactured Home
Interior
Appliances
- Appliances included: Electric Water Heater
Bedrooms & Bathrooms
- Bedrooms: 3
- Bathrooms: 2
- Full bathrooms: 2
- Main level bathrooms: 2
- Main level bedrooms: 3
Features
- Finished area above ground: 2,000
Heating & Cooling
- Heating features: Forced Air,Other
- Cooling features: Central Air,Electric
Interior Area
- Total structure area: 2,000
- Total interior livable area: 2,000 sqft
Property
Accessibility
- Accessibility features: 2+ Access Exits
Details
- Parcel number: NO TAX RECORD
- Zoning: RESI
- Special condition: Standard
Features
- Levels: One
- Stories: 1
- Pool features: Community
Parking
- Total spaces: 2
- Parking features: Driveway
- Has uncovered spaces: Yes
- Uncovered spaces: 2