


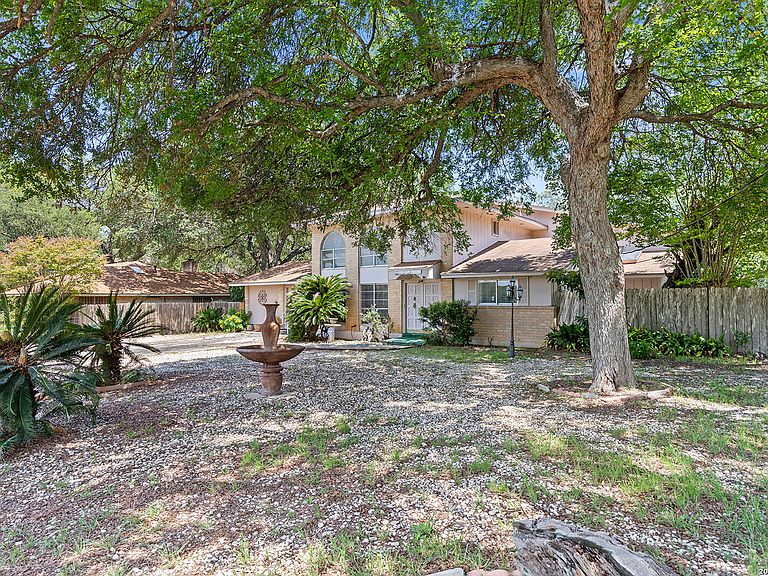


4708 Pecan Grove, San Antonio, TX, 78222
About This Home
Welcome to this beautiful country retreat on nearly an acre in the established Pecan Grove community. Nestled along Salado Creek, this unique property offers a peaceful, park-like setting with mature trees, scenic views, and the privacy of country living while remaining just minutes from shopping, dining, major employers, and downtown San Antonio. Offering 4 bedrooms, 3.5 bathrooms, spacious living areas, a large primary suite, generously sized secondary bedrooms, and flexible spaces perfect for a home office, game room, or multi-generational living. The expansive backyard provides plenty of room to relax, entertain, or enjoy the tranquil creekside setting. Combining an oversized lot, a versatile floor plan, and rare Salado Creek frontage, this property offers the perfect balance of space, comfort, and convenience.
Getting Around
 Car-Dependent
 Some Transit
 Somewhat Bikeable
Schools
Construction
Condition
- Property condition: Pre-Owned
- Year built: 1969
Materials
- Foundation: Slab
- Roof: Composition
- Construction materials: Asbestos,Brick,Siding
Other
- Builder name: Tom Vickers
Type & Style
- Home type: SingleFamily
- Architectural style: Traditional
- Property subType: Single Family Residence
Interior
Appliances
- Appliances included: Cooktop,Built-In Oven,Self Cleaning Oven,Gas Cooktop,Refrigerator,Disposal,Dishwasher,Trash Compactor,Electric Water Heater,Double Oven
- Laundry features: Main Level,Laundry Room,Washer Hookup,Dryer Connection
Bedroom2
- Area: 650
Bedroom3
- Area: 220
Bedroom4
- Area: 418
Bedrooms & Bathrooms
- Bedrooms: 4
- Bathrooms: 4
- Full bathrooms: 3
- 1/2 bathrooms: 1
Dining Room
- Area: 160
Features
- Two Living Area,Separate Dining Room,Eat-in Kitchen,Two Eating Areas,Kitchen Island,Breakfast Bar,Pantry,Loft,Utility Room Inside,1st Floor Lvl/No Steps,High Ceilings,Open Floorplan,Maid's Quarters,High Speed Internet,Walk-In Closet(s),Master Downstairs,Ceiling Fan(s),Chandelier,Solid Counter Tops,Custom Cabinets
- Window features: Window Coverings,Skylight(s)
- Flooring: Carpet,Ceramic Tile,Wood
- Number of fireplaces: 1
- Fireplace features: One
- Fireplace: Yes
- Attic: 12"+ Attic Insulation,Pull Down Storage,Finished,Partially Floored,Pull Down Stairs
Heating & Cooling
- Heating features: Central,Electric
- Cooling features: Ceiling Fan(s),Two Central
Interior Area
- Total interior livable area: 3,697 sqft
Kitchen
- Area: 375
Living Room
- Area: 374
Master Bathroom
- Features: Shower Only,Double Vanity
- Area: 248
Master Bedroom
- Features: Walk-In Closet(s),Multi-Closets,Ceiling Fan(s),Full Bath
- Area: 666
Property
Accessibility
- Accessibility features: 2+ Access Exits,Int Door Opening 32"+,Accessible Entrance,Hallways 42" Wide,Accessible Doors,Reinforced Floors,Grab Bars in Bathroom(s),Accessible Kitchen,Low Bathroom Mirrors,Low Closet Rods,Low Pile Carpet,Near Bus Line,Level Drive,First Floor Bath,Full Bath/Bed on 1st Flr,First Floor Bedroom,Stall Shower
Details
- Parcel number: 138810010030
- Special condition: Probate Listing
Features
- Levels: Two
- Stories: 2
- Pool features: None
- Patio & porch: Deck
- Fencing: Privacy
- Residential vegetation: Mature Trees
Lot
- Lot size: 0.87 Acres
- Features: Curbs,Sidewalks,Streetlights,Fire Hydrant w/in 500'
Parking
- Parking features: Converted Garage
- Has garage: Yes