


16417 Clear View Dr, Lindale, TX, 75771
About This Home
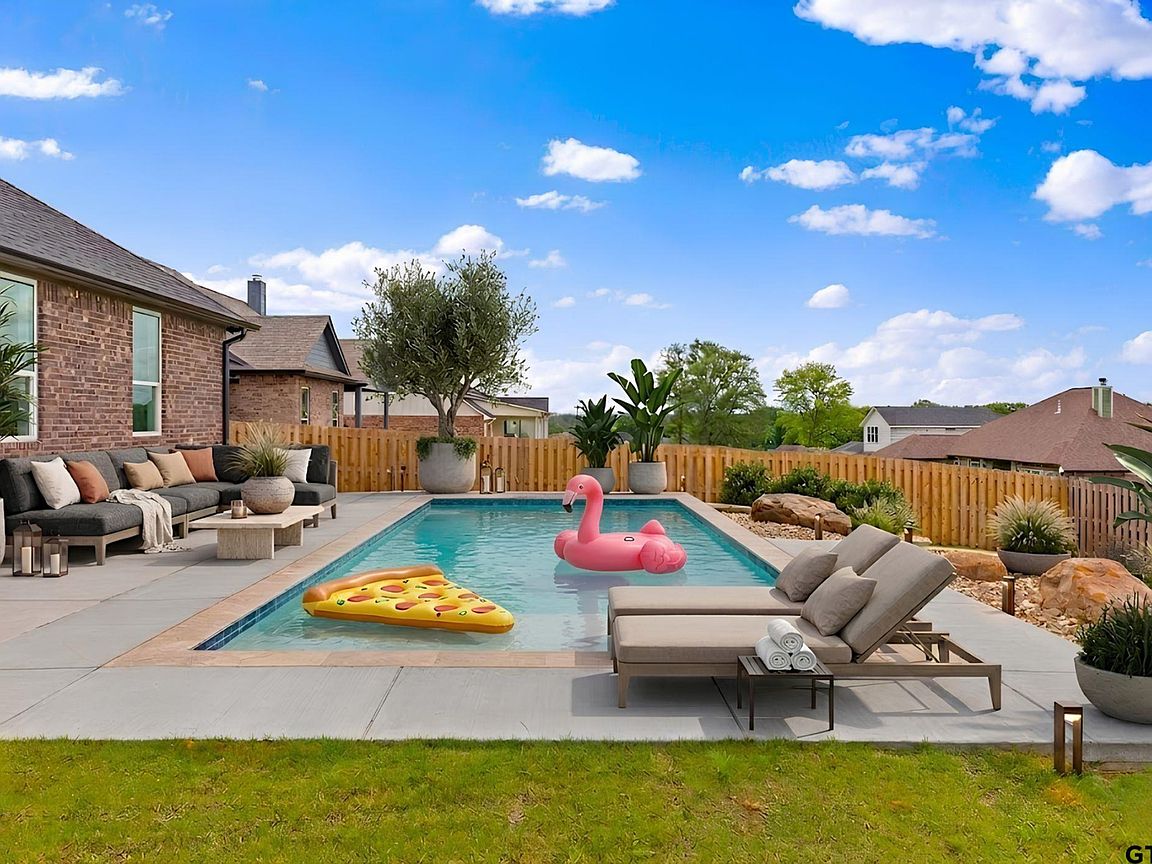
Make a splash in this brand new construction home featuring a stunning gunite in-ground pool in Lindale’s premier neighborhood, The Crossings at Mission Ridge! Thoughtfully designed with 2,318 square feet of style, comfort, and smart living, this home offers four bedrooms, three and a half bathrooms, and a two-car garage with a layout that feels both spacious and functional. Inside, beautiful trim work, an oversized walk-in pantry, chef’s kitchen, and expansive windows fill the home with natural light while showcasing the quality craftsmanship throughout. The living area is anchored by a wood-burning fireplace that adds warmth, charm, and a true cozy East Texas feel. Elegant finishes and seamless flow create a home that was built to impress while offering the comfort needed for everyday living. Step outside and enjoy your own private backyard retreat centered around the custom gunite in-ground pool, complete with a tanning deck designed for relaxing summer afternoons and an outdoor kitchen built for effortless entertaining. Whether hosting guests, cooling off after a long day, or enjoying peaceful evenings poolside, this outdoor space delivers the perfect blend of luxury and function. The primary suite offers a true retreat with dual sinks, a custom walk-in shower, and a spacious walk-in closet, while abundant storage can be found throughout the home. Smart home features, including a learning thermostat that adapts to your routine and adjusts while you’re away, add convenience and efficiency. Made to entertain and designed for turnkey living, this home offers the custom feel buyers want without the hassle of building.
Getting Around
 Car-Dependent
 Very Limited Transit
 Somewhat Bikeable
Schools
Construction
Condition
- Year built: 2026
Materials
- Foundation: Slab
- Roof: Composition
- Construction materials: Brick and Stone
Type & Style
- Home type: SingleFamily
- Architectural style: Traditional
- Property subType: Single Family Residence
Interior
Appliances
- Appliances included: Dishwasher,Disposal,Microwave,Electric Oven,Gas Cooktop
Bathroom
- Features: Shower/Tub
Bedroom
- Features: Walk-In Closet(s)
Bedrooms & Bathrooms
- Bedrooms: 4
- Bathrooms: 4
- Full bathrooms: 3
- 1/2 bathrooms: 1
Dining Room
- Features: Separate Formal Dining
Features
- Ceiling Fan(s),Pantry
- Number of fireplaces: 1
- Fireplace features: One Wood Burning
- Fireplace: Yes
- Attic: Attic Stairs
Heating & Cooling
- Heating features: Central/Electric
- Cooling features: Central Electric
Interior Area
- Total structure area: 2,318
- Total interior livable area: 2,318 sqft
Kitchen
- Features: Kitchen/Eating Combo
Master Bedroom
- Features: Master Bedroom Split
Property
Details
- Special condition: None
Features
- Levels: One
- Stories: 1
- Private pool: Yes
- Pool features: Gunite,In Ground
- Patio & porch: Patio Covered
- Exterior features: Barbecue,Sprinkler System
- Fencing: Wood
Lot
- Lot size: 0.28 Acres
Parking
- Total spaces: 2
- Parking features: Garage Faces Front
- Has garage: Yes
- Attached garage spaces: 2
- Covered spaces: 2
- Has uncovered spaces: Yes