


613 Millen Rd, Monticello, GA, 31064
About This Home
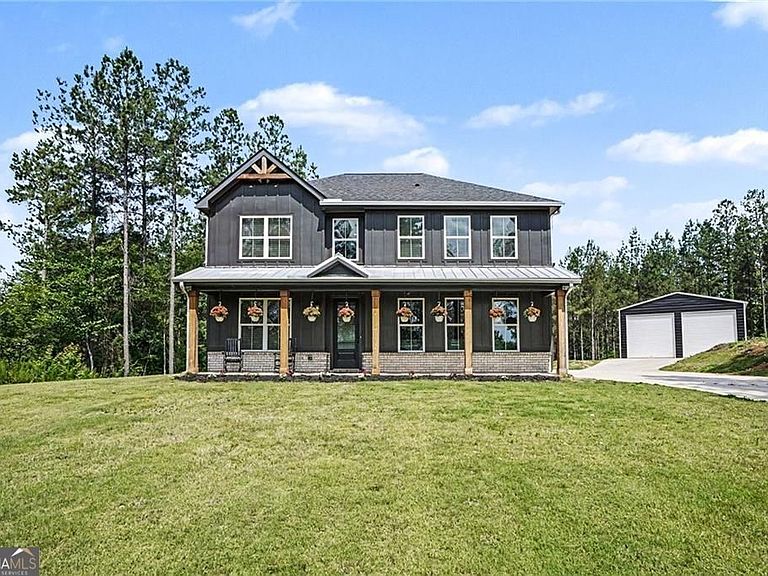
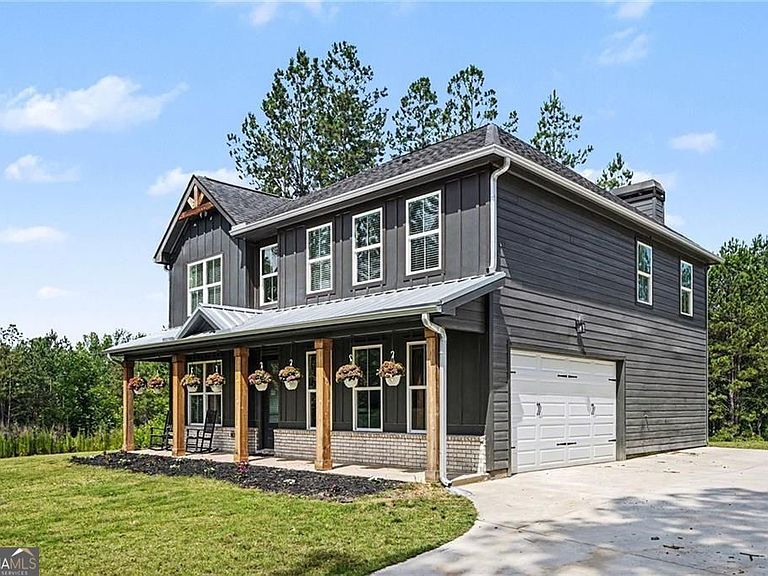
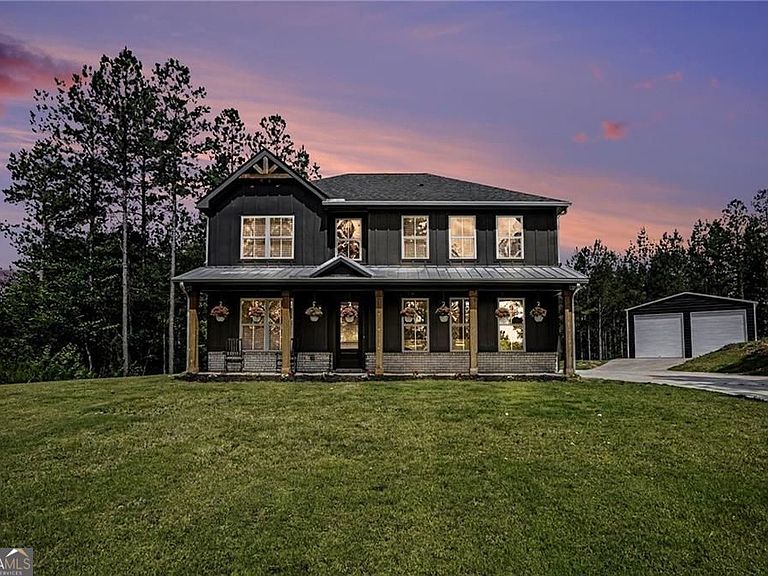
Nestled on 14.38 acres in the countryside, this beautiful 5-bedroom, 3-bathroom home offers the perfect blend of modern comfort and rural charm. Built just one year ago, the home features an open-concept floor plan with a cozy fireplace in the family room, a spacious kitchen complete with an island and walk-in pantry, a downstairs guest bedroom or office and full bath, an oversized primary suite with separate his-and-her closets, an upstairs laundry room, and three secondary bedrooms. Additional features include an attached garage and a patio that spans the back of the home, ideal for relaxing or entertaining. A paved double-entry driveway leads to the home and a large detached storage building/garage, providing ample space for vehicles, equipment, workshops, and any additional storage needs. This expansive property offers endless opportunities for outdoor recreation and amazing sunsets. Conveniently located near downtown Monticello and Lake Jackson, this property offers a rare opportunity to enjoy newer construction on a large, private lot.
Getting Around
 Car-Dependent
 Very Limited Transit
 Not Bike Friendly
Schools
Construction
Condition
- Property condition: Resale
- Year built: 2024
Materials
- Roof: Metal,Composition
- Construction materials: Brick,Other
Type & Style
- Home type: SingleFamily
- Architectural style: Craftsman
- Property subType: Single Family Residence
Interior
Appliances
- Appliances included: Dishwasher,Microwave,Refrigerator,Electric Water Heater,Ice Maker,Oven/Range (Combo),Stainless Steel Appliance(s)
- Laundry features: Upper Level
Basement
- Basement: None
Bedrooms & Bathrooms
- Bedrooms: 5
- Bathrooms: 3
- Full bathrooms: 3
- Main level bathrooms: 1
- Main level bedrooms: 1
Features
- Double Vanity,Walk-In Closet(s),High Ceilings
- Window features: Window Treatments
- Flooring: Tile,Laminate
- Number of fireplaces: 1
- Fireplace features: Family Room,Living Room
- Fireplace: Yes
- Attic: Pull Down Stairs
- Finished area below ground: 0
- Finished area above ground: 2,384
- Common walls with other units/homes: No Common Walls
Heating & Cooling
- Heating features: Central
- Cooling features: Central Air
Interior Area
- Total structure area: 2,384
- Total interior livable area: 2,384 sqft
Kitchen
- Features: Kitchen Island,Solid Surface Counters,Walk-in Pantry
Property
Details
- Parcel number: 026 054B009
Features
- Levels: Two
- Stories: 2
- Patio & porch: Patio
Lot
- Lot size: 14.38 Acres
- Features: Other
Parking
- Total spaces: 8
- Parking features: Garage
- Has garage: Yes