


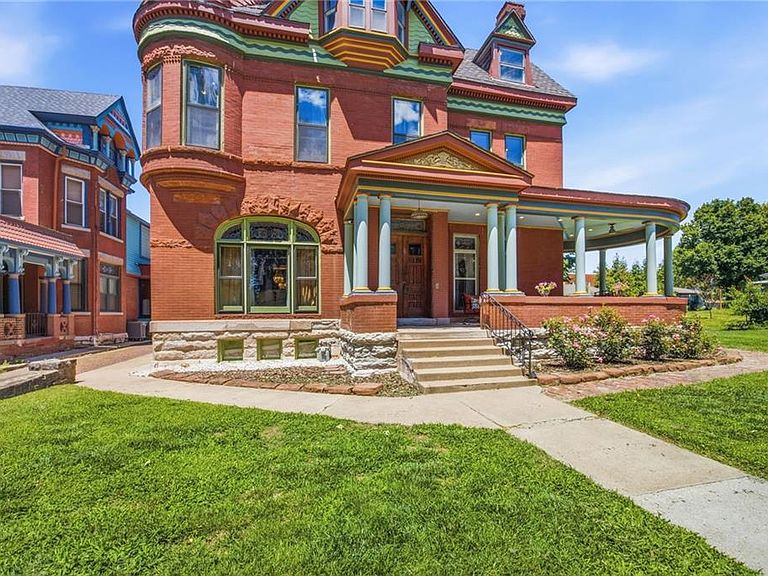
1840 Pendleton Ave, Kansas City, MO, 64124
About This Home
An extraordinary opportunity to own one of Historic Pendleton Heights' most iconic residences. This stunning 6 bedroom, 5 bath Victorian has been meticulously restored and reimagined, blending timeless architectural grandeur with sophisticated modern living. No detail was overlooked during the comprehensive renovation. Major electrical, plumbing and HVAC have been repaired or replaced, including the installation of new furnaces and air conditioning units. Original craftsmanship has been thoughtfully preserved through extensive plaster restoration, custom-milled trim work, stained glass repairs, fireplace restorations, and beautifully refinished hardwood floors. The home also features a completely updated kitchen with custom cabinetry and appliances, renovated bathrooms, designer finishes, fresh paint and wallpaper throughout, new third-floor flooring, spray foam insulation, and countless additional improvements. Original charm, soaring ceilings, stunning millwork, and breathtaking historic details coexist seamlessly with today's conveniences. From the stately turret and expansive wraparound porch to the generous living spaces and custom touches throughout, this home offers a level of scale, character, and presence rarely found in Kansas City. Set on a fabulous lot backing to open space with no homes behind, the property enjoys an uncommon sense of privacy and tranquility while remaining in the heart of one of Kansas City's most beloved historic neighborhoods. Known for its stunning architecture, tree-lined streets, and strong sense of community, Historic Pendleton Heights offers a lifestyle as special as the homes themselves. A true showpiece where historic elegance meets modern luxury.
Getting Around
 Car-Dependent
 Some Transit
 Somewhat Bikeable
Schools
Construction
Condition
- Year built: 1890
Materials
- Roof: Composition
- Construction materials: Brick/Mortar
Type & Style
- Home type: SingleFamily
- Architectural style: Victorian
- Property subType: Single Family Residence
Interior
Appliances
- Appliances included: Dishwasher,Disposal,Dryer,Refrigerator,Gas Range,Washer
- Laundry features: Bedroom Level,In Basement
Basement
- Has basement: Yes
- Basement: Full,Walk-Out Access
Bathroom2
- Level: First
Bathroom3
- Level: Second
Bathroom4
- Level: Second
Bathroom5
- Level: Third
Bedroom1
- Level: Second
Bedroom2
- Level: Second
Bedroom4
- Level: Second
Bedroom5
- Level: Third
Bedrooms & Bathrooms
- Bedrooms: 6
- Bathrooms: 5
- Full bathrooms: 5
Features
- Custom Cabinets,Kitchen Island,Walk-In Closet(s)
- Flooring: Carpet,Tile,Wood
- Number of fireplaces: 5
- Fireplace features: Dining Room,Family Room,Living Room
- Fireplace: Yes
- Finished area below ground: 0
- Finished area above ground: 5,685
Heating & Cooling
- Heating features: Forced Air
- Cooling features: Electric
Interior Area
- Total structure area: 5,685
- Total interior livable area: 5,685 sqft
Master Bathroom
- Level: Second
Master Bedroom
- Level: Second
Other
- Level: Third
Property
Details
- Parcel number: 12740070200000000
Lot
- Lot size: 0.57 Acres
Parking
- Total spaces: 3
- Parking features: Detached
- Has garage: Yes
- Attached garage spaces: 3
- Covered spaces: 3