
27458 Farm Road 2120, Cape Fair, MO, 65624
About This Home
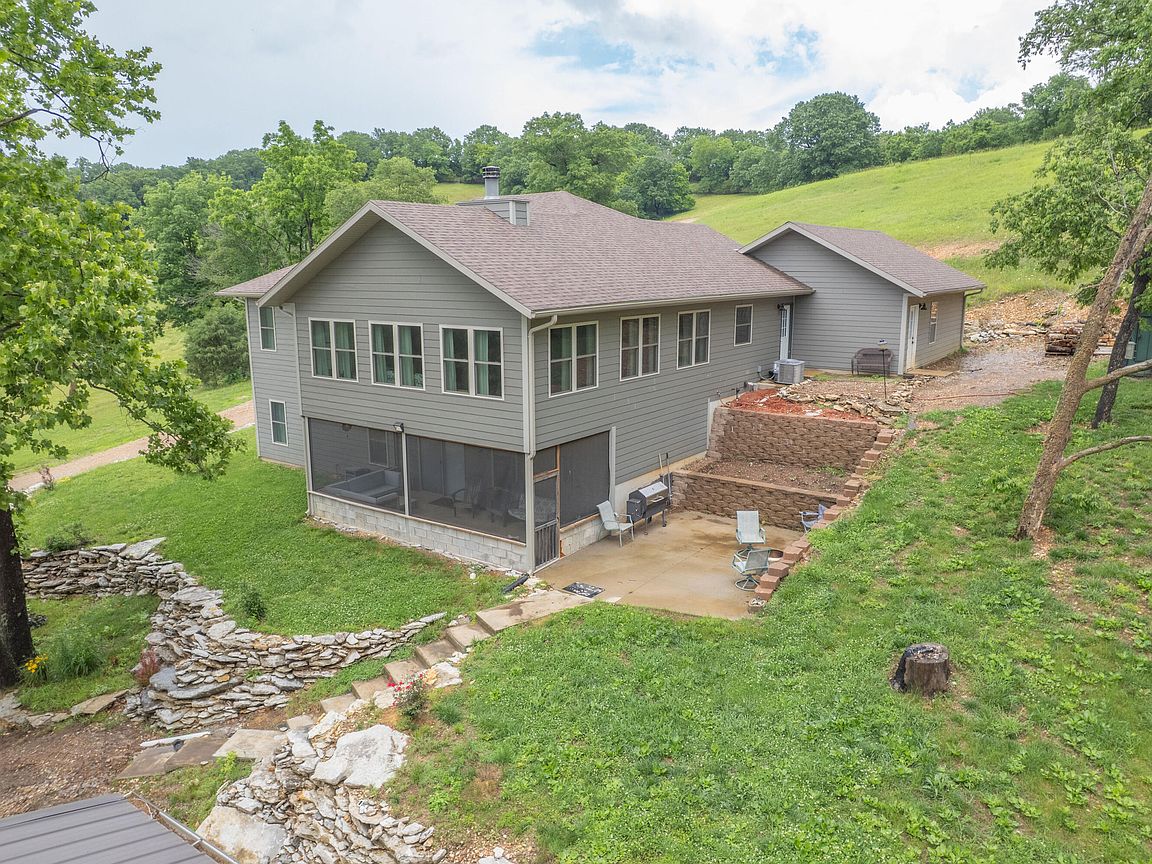
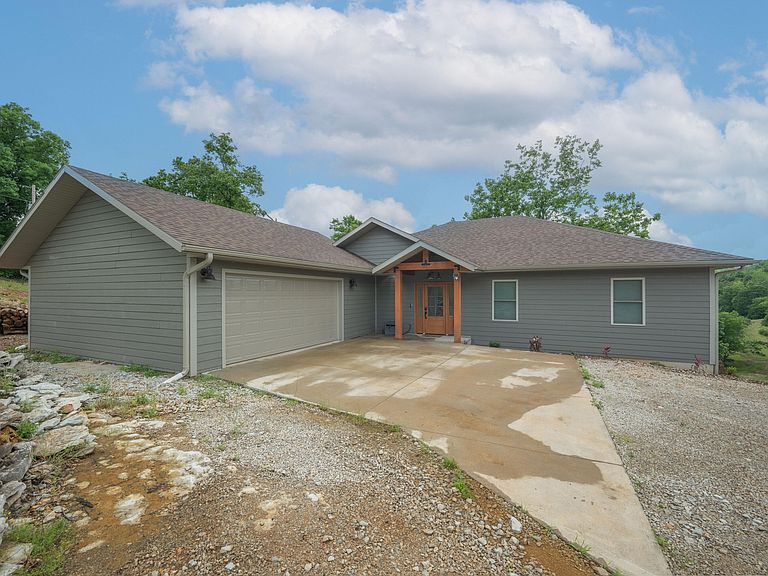
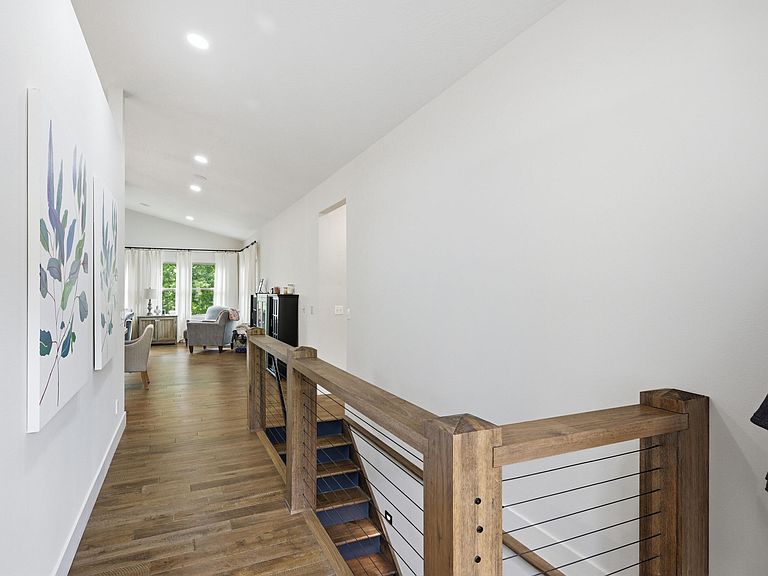
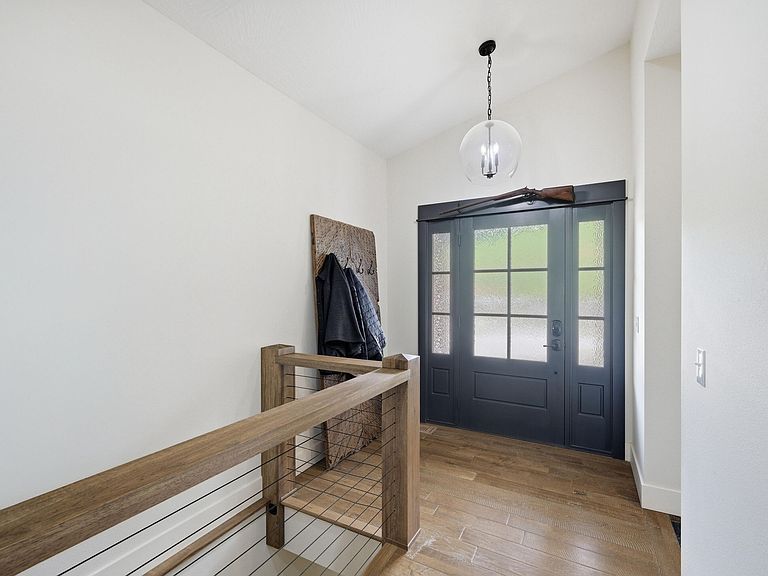
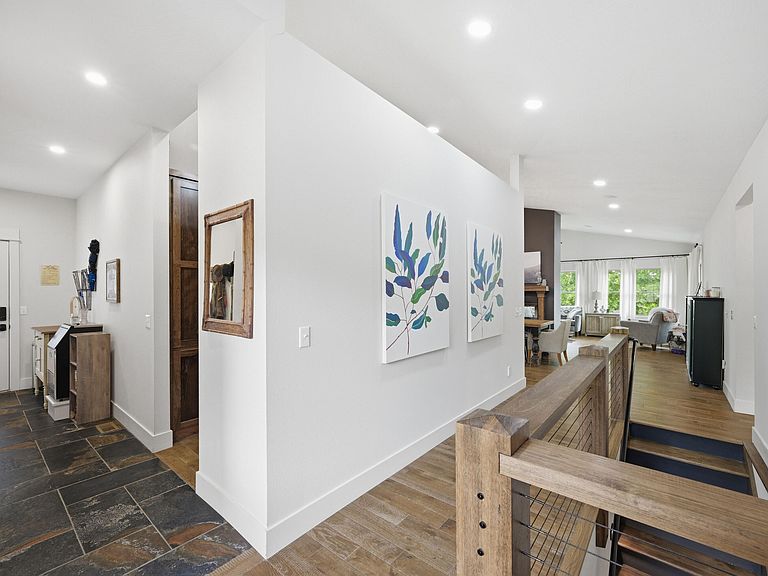
Built in 2021, this beautiful home sits on 46.9 acres of a great mix of open pasture and mature timber, offering privacy, recreation, and everyday functionality. Surrounded by scenic countryside and generational family owned farms, the property provides the peaceful country lifestyle many buyers are searching for. Deer and wild turkey are frequent visitors, making it easy to enjoy the natural beauty right from your own backyard.A large shop building provides excellent space for equipment, hobbies, storage, or a workshop, while the acreage offers room to explore and enjoy the outdoors. Conveniently located near Table Rock Lake, just 20 minutes to Cape Fair, 25 minutes to Shell Knob, and approximately 25 to 35 minutes from Monett, Aurora, Cassville, and Branson, you'll enjoy country living without sacrificing convenience.Inside, the thoughtfully designed home offers comfort and efficiency throughout. Stay comfortable year round with wood burning outside furnace with radiant heated basement floors powered by the wood heat, along with a propane furnace featuring separate thermostat controls. With abundant timber on the property, you'll rarely need to purchase firewood for the furnace or fireplaces.The primary suite features a spacious bathroom with abundant cabinet storage, a walk in closet, and convenient access to the main level laundry area. A second laundry room on the lower level adds additional convenience.Storage is a standout feature throughout the home. The kitchen offers beautiful cabinets, a separate pantry, small appliance pantry, spice storage, a dedicated cookbook cabinet, and a large island with outlets on both ends. A double sided wood burning fireplace serves as a centerpiece between the dining and living areas.Basement screened porch provides a relaxing place to enjoy peaceful views of the surrounding countryside. Additional features include Bluetooth speakers with individual room controls throughout the home and a central vacuum system.
Getting Around
 Car-Dependent
 Very Limited Transit
 Not Bike Friendly
Schools
Construction
Condition
- Year built: 2021
Materials
- Foundation: Permanent
- Roof: Composition
- Construction materials: HardiPlank Type
Type & Style
- Home type: SingleFamily
- Property subType: Single Family Residence
Interior
Appliances
- Appliances included: Dishwasher,Exhaust Fan,Microwave,Disposal
- Laundry features: Main Level,In Basement,W/D Hookup
Basement
- Has basement: Yes
- Basement: Walk-Out Access,Finished,Full
Bedrooms & Bathrooms
- Bedrooms: 4
- Bathrooms: 3
- Full bathrooms: 2
- 1/2 bathrooms: 1
Features
- Walk-in Shower,Soaking Tub,Granite Counters,Walk-In Closet(s)
- Window features: Double Pane Windows
- Flooring: See Remarks,Wood,Tile
- Fireplace features: Dining Room,Living Room
- Fireplace: Yes
- Finished area below ground: 1,528
- Finished area above ground: 1,728
Heating & Cooling
- Heating features: Forced Air,Radiant Floor,Radiant,Fireplace(s),Central,Propane,Wood
- Cooling features: Central Air,Ceiling Fan(s)
Interior Area
- Total structure area: 3,456
- Total interior livable area: 3,256 sqft
Property
Details
- Parcel number: 116.0230000000003.001
Features
- Levels: Two
- Stories: 1
- Patio & porch: Screened,Front Porch
- Exterior features: Rain Gutters
Lot
- Lot size: 46.90 Acres
- Features: Landscaped
Parking
- Total spaces: 5
- Parking features: Parking Space,Garage Faces Front,Garage Door Opener,Driveway,Additional Parking
- Has garage: Yes
- Attached garage spaces: 5
- Covered spaces: 5
- Has uncovered spaces: Yes