
40 Hollyhock Ln, Aliso Viejo, CA, 92656
About This Home
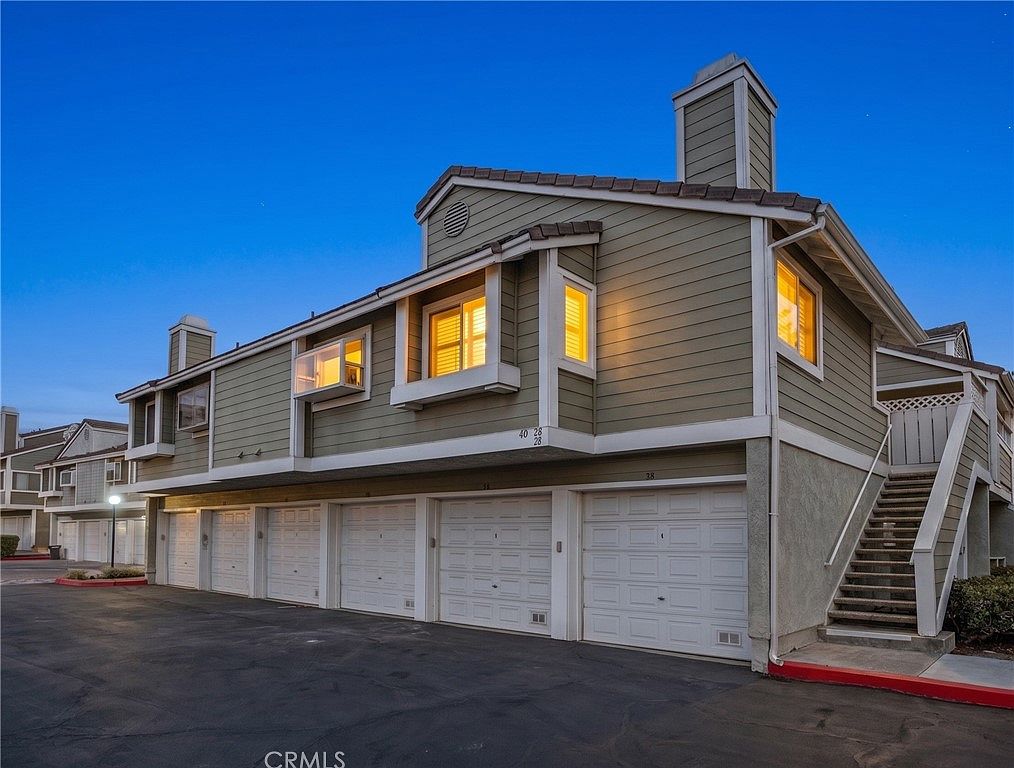
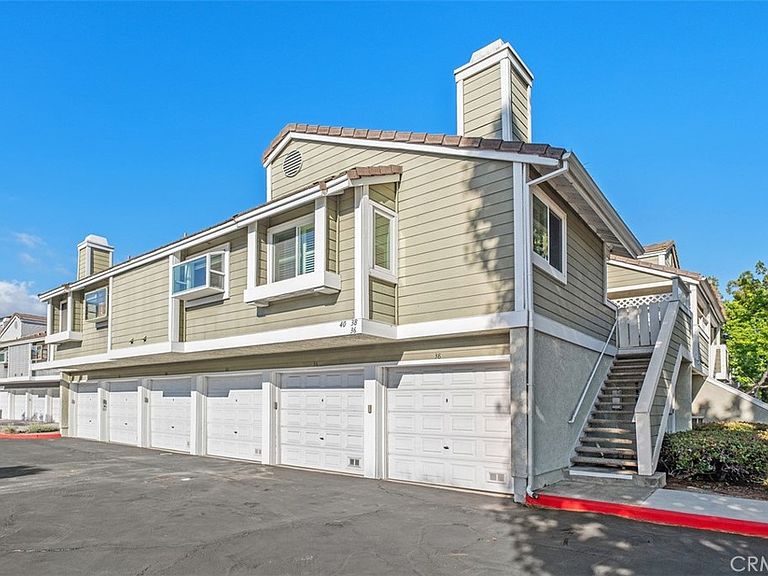
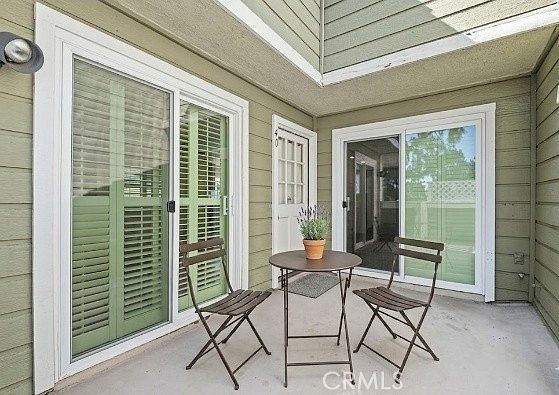
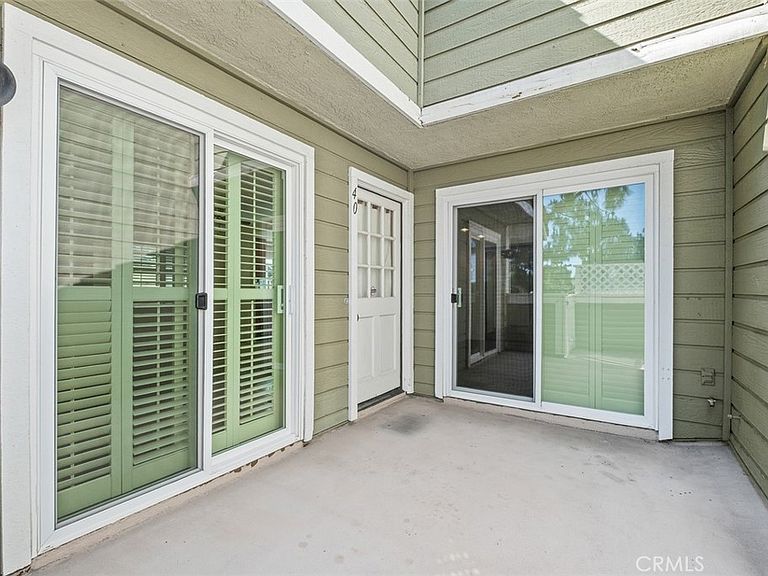
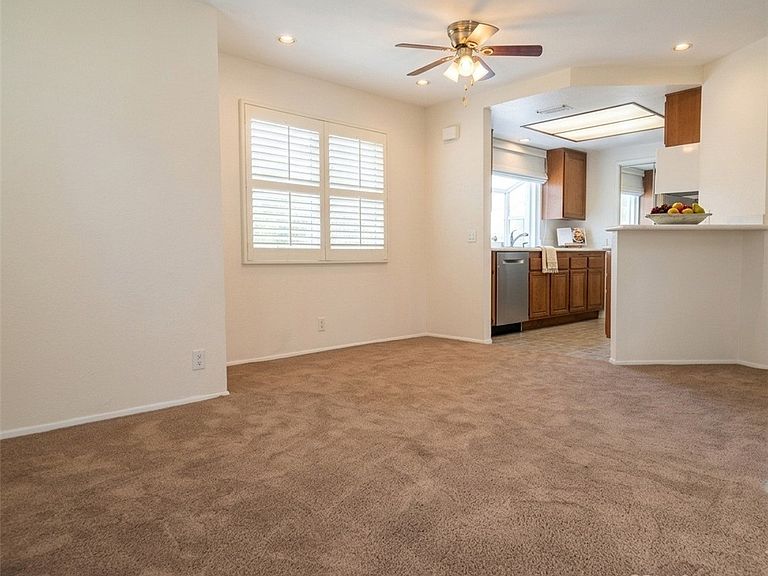
Positioned for privacy and natural light, this desirable upper-level corner residence in Heather Ridge features no neighbors above or below and a peaceful setting in one of Aliso Viejo's most convenient communities. This thoughtfully updated home offers a blend of comfort, convenience, and low-maintenance living—ideal for first-time buyers, investors, or those seeking a well-located South Orange County residence. The home features newer dual-pane windows throughout, helping to reduce exterior noise while enhancing energy efficiency and natural light. Additional updates include newer countertops in both the kitchen and bathroom, newer appliances including a Bosch dishwasher, newer water heater, smart thermostat, undermount deep-basin kitchen sink, and updated faucets in the kitchen, bathroom, and tub/shower areas. With several meaningful updates already completed, this home offers the opportunity to move right in while providing room for a new owner to personalize the space and make it their own. Heather Ridge residents enjoy resort-style amenities including a pool, two spas, and a recently enhanced tennis court. Ideally situated near shopping, dining, parks, trails, and everyday conveniences, with major retailers, grocery stores, restaurants, and services including Costco, Target, and Pavilions just moments away. Don't miss this opportunity to own a private upper-level corner home in the desirable Heather Ridge community of Aliso Viejo!
Getting Around
 Very Walkable
 Very Limited Transit
 Bikeable
Schools
Construction
Condition
- Property condition: Repairs Cosmetic
- Year built: 1984
Other
- Builder name: Mission Viejo Company
Type & Style
- Home type: Condo
- Architectural style: Cape Cod,Contemporary
- Property subType: Condominium
Interior
Appliances
- Appliances included: Double Oven,Dishwasher,Gas Range,Gas Water Heater,Refrigerator,Dryer,Washer
- Laundry features: Inside,Laundry Room
Bathroom
- Features: Bathtub,Full Bath on Main Level,Tub Shower
Bedrooms & Bathrooms
- Bedrooms: 1
- Bathrooms: 1
- Full bathrooms: 1
- Main level bathrooms: 1
- Main level bedrooms: 1
Features
- Ceiling Fan(s),Living Room Deck Attached,Open Floorplan,Quartz Counters,Stone Counters,Recessed Lighting,Main Level Primary
- Door features: Mirrored Closet Door(s),Sliding Doors
- Window features: Double Pane Windows
- Flooring: Carpet,Tile
- Fireplace features: None
- Common walls with other units/homes: 1 Common Wall,End Unit,No One Above,No One Below
Heating & Cooling
- Heating features: Central
- Cooling features: Central Air
Interior Area
- Total interior livable area: 685 sqft
Kitchen
- Features: Kitchen/Family Room Combo
Master Bedroom
- Features: Main Level Primary
Property
Accessibility
- Accessibility features: No Stairs
Details
- Parcel number: 93994745
- Attached to another structure: Yes
- Special condition: Standard,Trust
Features
- Levels: One
- Stories: 1
- Entry location: main/ 2ndlevel
- Pool features: Association
- Patio & porch: Front Porch,Open,Patio
- Has spa: Yes
- Spa features: Association
- Fencing: None
- Has view: Yes
- View description: Trees/Woods
Lot
- Lot size: 2.79 Acres
Parking
- Total spaces: 1
- Parking features: Door-Single,Garage
- Has garage: Yes
- Attached garage spaces: 1
- Covered spaces: 1