



PARCEL W 2 1/2 Rd #F, Buckley, MI, 49620
About This Home
Escape to your own private Northern Michigan retreat on this beautiful 6+ acre wooded property. Surrounded by mature trees, abundant wildlife, and the natural beauty Northern Michigan is known for, this property offers the perfect balance of privacy, recreation, and peaceful living. The thoughtfully designed home is quality built and features an impressive 30' x 40' attached garage, providing exceptional space for vehicles, boats, ATVs, snowmobiles, workshop space, and all your Up North gear. Whether you're looking for a year-round residence or a relaxing getaway, you'll appreciate the convenience, storage, and flexibility this oversized garage provides. Imagine enjoying your morning coffee while watching deer and other wildlife pass through your wooded surroundings, or spending evenings relaxing in the tranquility of your own private sanctuary. With ample room to roam and explore, this property is a nature lover's dream. Additional acreage is available, offering even more opportunities for privacy, recreation, future expansion, or creating the Northern Michigan estate you've always envisioned. This is a rare opportunity to own a quality-built home on a substantial wooded parcel where you can enjoy the peace, beauty, and outdoor lifestyle that make Northern Michigan so special.
Getting Around
 Car-Dependent
 Very Limited Transit
 Somewhat Bikeable
Schools
Construction
Condition
- Property condition: To Be Built
- Year built: 2026
Materials
- Foundation: Poured Concrete,Other
- Roof: Asphalt
- Construction materials: 2x6 Framing,Frame,Vinyl Siding
Type & Style
- Home type: SingleFamily
- Property subType: Single Family Residence
Interior
Appliances
- Appliances included: Electric Water Heater
- Laundry features: Main Level
Bedroom2
- Level: Main
- Area: 106.656
Bedrooms & Bathrooms
- Bedrooms: 2
- Bathrooms: 1
- Full bathrooms: 1
- Main level bathrooms: 1
- Main level bedrooms: 2
Dining Room
- Level: Main
- Area: 97.2
Features
- Ceiling Fan(s)
- Flooring: Luxury Vinyl Plank
- Fireplace features: None
- Finished area below ground: 0
- Finished area above ground: 930
Heating & Cooling
- Heating features: Baseboard
- Cooling features: Electric
Interior Area
- Total structure area: 930
- Total interior livable area: 930 sqft
Kitchen
- Level: Main
- Area: 97.2
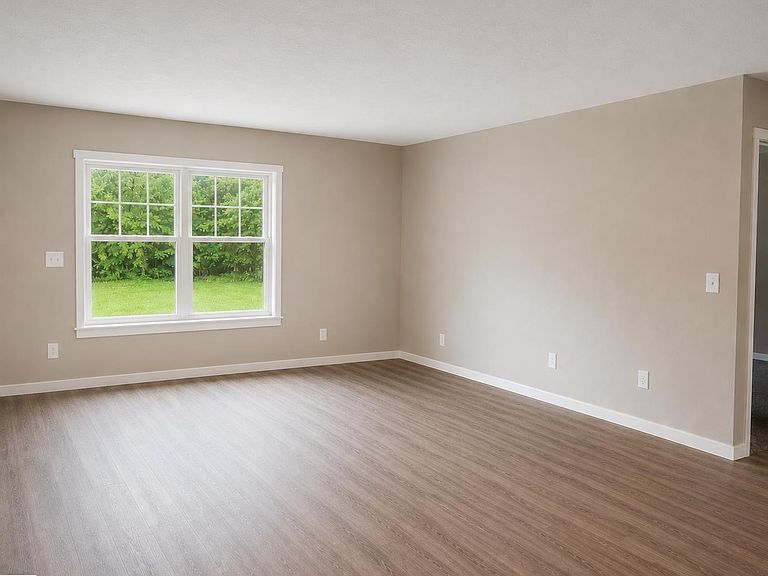
Living Room
- Level: Main
- Area: 175.599
Master Bathroom
- Features: Shared
Master Bedroom
- Level: Main
- Area: 116.655
Property
Accessibility
- Accessibility features: None
Details
- Parcel number: 2411 B5410105
- Zoning description: Agricultural Res
Features
- Levels: One
- Stories: 1
- Patio & porch: Patio,Covered
- Waterfront features: None
Lot
- Lot size: 6.75 Acres
- Features: Wooded-Hardwoods,Wooded,Evergreens,Metes and Bounds
- Lot size dimensions: irregular- see survey
Parking
- Total spaces: 2
- Parking features: Attached,Garage Door Opener,Gravel
- Has garage: Yes
- Attached garage spaces: 2