



9706 Strivers Dr, Amarillo, TX, 79119
About This Home
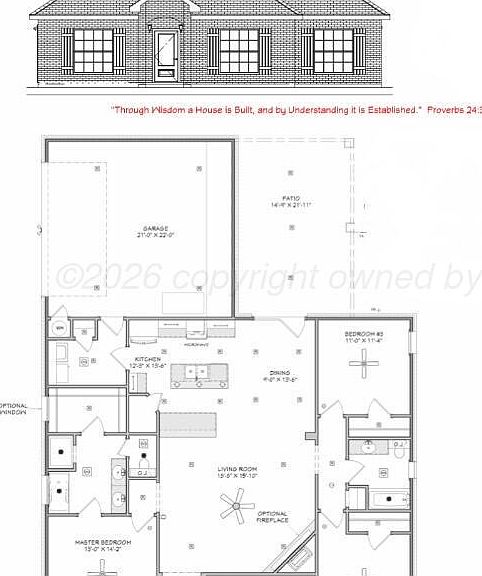
This stunning custom home offers a perfect blend of modern luxury and timeless design. Featuring soaring 10' and 12' ceilings, a floor-to-ceiling rock fireplace, and a bright open-concept layout, the home feels both spacious and inviting. The chef's kitchen stands out with ceiling-height shaker cabinets, glass accents with LED lighting, Calacatta granite countertops, a hidden vent hood, and upgraded finishes throughout. The spa-inspired primary bathroom includes a freestanding soaking tub, while the exterior showcases white sawcut rock, black shutters and doors, upgraded landscaping, and an eye-catching 8/12 roof pitch. Every detail was carefully selected to create a stylish, high-end feel with warmth and character. Use builders preferred lender and receive up to $10,000 in flex cash Photos are virtually staged
Getting Around
 Car-Dependent
 No Nearby Transit
 Somewhat Bikeable
Schools
Construction
Condition
- New construction: Yes
- Year built: 2026
Materials
- Foundation: Slab
- Roof: Composition
- Construction materials: Wood Frame,Brick
Other
- Builder name: N&B HOMES
Type & Style
- Home type: SingleFamily
- Property subType: Single Family Residence
Interior
Appliances
- Appliances included: Disposal,Range,Oven,Microwave,Dishwasher
- Laundry features: Laundry Room,Hook-Up Electric
Bedrooms & Bathrooms
- Bedrooms: 3
- Bathrooms: 2
- Full bathrooms: 2
Cooling
- Cooling features: Central Air,Electric
Interior Area
- Total structure area: 1,780
- Total interior livable area: 1,780 sqft
Property
Details
- Zoning description: 0200 - SW Amarillo in City Limits
Features
- Levels: One
- Fencing: Wood
Parking
- Total spaces: 2
- Parking features: Garage Door Opener
- Has garage: Yes
- Attached garage spaces: 2
- Covered spaces: 2