



8948 Rochester Rd, Rochester, KY, 42273
2beds
1baths
972sqft
$179,900
$185price/sqft
$1,253/moest. monthly cost
$50,120/yrincome needed
About This Home
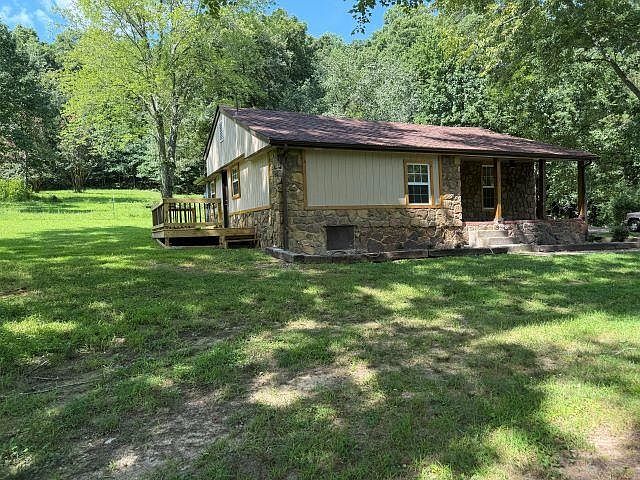
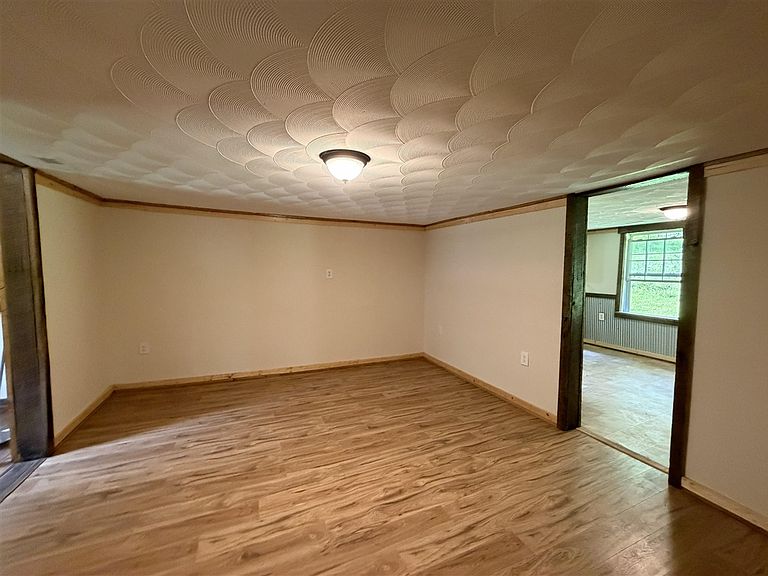
Completely remodeled 2-bedroom, 1-bath farmhouse offering timeless country charm with modern updates throughout! This beautiful home features a dedicated office space, perfect for working from home or a quiet study area. Situated on approximately 1 acre in the peaceful countryside just outside of Morgantown, KY, this property provides the perfect blend of privacy, character, and convenience. Enjoy the farmhouse appeal, spacious lot, and serene surroundings while still being just a short drive to town. A must-see home with plenty of charm and thoughtful updates!
Getting Around
0
 Car-Dependent
0
 Very Limited Transit
8
 Somewhat Bikeable
Schools
6/10
5/10
5/10
Construction
Condition
- Property condition: New Construction
- Year built: 1950
Materials
- Roof: Dimensional
- Construction materials: Other
Type & Style
- Home type: SingleFamily
- Architectural style: Farm House
- Property subType: Single Family Residence
Interior
Appliances
- Appliances included: Electric Range,Refrigerator,Electric Water Heater
- Laundry features: In Bathroom
Basement
- Basement: None,Crawl Space
Bathroom
- Features: Tub/Shower Combo
Bedroom2
- Level: Main
- Area: 113.4028
Bedrooms & Bathrooms
- Bedrooms: 2
- Bathrooms: 1
- Full bathrooms: 1
- Main level bathrooms: 1
- Main level bedrooms: 2
Dining Room
- Level: Main
- Area: 100
Family Room
- Level: Main
- Area: 206.2778
Features
- Walls (Dry Wall),Country Kitchen
- Window features: Thermo Pane Windows
- Flooring: Laminate,Vinyl
- Fireplace features: None
- Attic: Access Only
Heating & Cooling
- Heating features: Central,Electric
- Cooling features: Central Air
Interior Area
- Total structure area: 972
- Total interior livable area: 972 sqft
Kitchen
- Level: Main
- Area: 120
Master Bedroom
- Level: Main
- Area: 126
Property
Accessibility
- Accessibility features: 1st Floor Bathroom
Details
- Parcel number: 0
Features
- Patio & porch: Covered Front Porch,Deck
- Exterior features: Lighting,Garden
- Fencing: Plank Fence
- Waterbody name: None
Lot
- Lot size: 1 Acres
- Features: Rural Property,Trees,County,Farm
Parking
- Parking features: None