



74 Mendenhall Dr, Angier, NC, 27501
About This Home
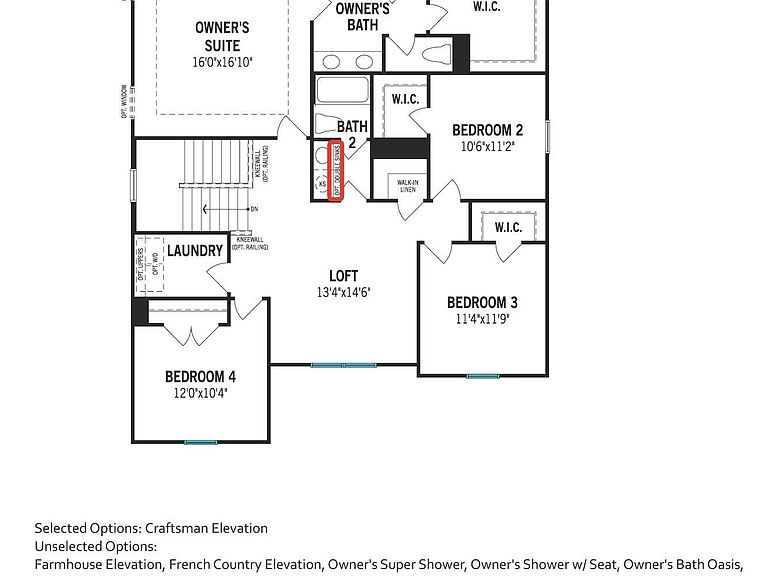
Tucked far back on a private .81 acre homesite, this 2,567 sq. ft. Shenandoah Craftsman offers 5 bedrooms, 3 full baths, a massive front yard, and an extended driveway for an impressive arrival. The side-entry garage and stone-accented Craftsman elevation maximize curb appeal, while the welcoming front porch creates the perfect place to relax. Inside, the open-concept design connects the Great Room, kitchen, and dining area for easy everyday living and entertaining. Several optional windows have been added throughout the home to bring in abundant natural light and create a bright, airy feel. A screened porch overlooks a peaceful tree-lined setting, and the smaller backyard provides privacy with less maintenance. Additional highlights include a first-floor guest suite with full bath, spacious upstairs loft, and a luxurious owner's suite featuring a tiled shower and oversized walk-in closet. Up to $$26,300 towards closing costs, with Mattamy Home funding and seller's preferred attorney. Plus up to a $5,000 value towards appliances and/or blinds. Est. COMPLETION SEPT>
Getting Around
 Car-Dependent
 Very Limited Transit
 Somewhat Bikeable
Schools
Construction
Condition
- New construction: Yes
- Year built: 2026
Materials
- Foundation: Slab
- Roof: Shingle
- Construction materials: Radiant Barrier,Shake Siding,Stone Veneer,Vinyl Siding
Notable Dates
- Major remodel year: 2026
Other
- Builder name: Mattamy Homes
Type & Style
- Home type: SingleFamily
- Architectural style: Craftsman
- Property subType: Single Family Residence,Residential
Interior
Appliances
- Appliances included: Dishwasher,Electric Range,Microwave,Plumbed For Ice Maker,Self Cleaning Oven,Stainless Steel Appliance(s)
- Laundry features: Electric Dryer Hookup,Laundry Room,Washer Hookup
Bedrooms & Bathrooms
- Bedrooms: 4
- Bathrooms: 3
- Full bathrooms: 3
Features
- Bathtub/Shower Combination,Breakfast Bar,Ceiling Fan(s),Double Vanity,Entrance Foyer,Granite Counters,Kitchen Island,Kitchen/Dining Room Combination,Open Floorplan,Pantry,Quartz Counters,Recessed Lighting,Smooth Ceilings,Walk-In Closet(s),Water Closet
- Door features: Sliding Doors
- Window features: Double Pane Windows,Insulated Windows,Low-Emissivity Windows,Screens,Shutters
- Flooring: Carpet,Vinyl
- Finished area below ground: 0
- Finished area above ground: 2,567
- Common walls with other units/homes: No Common Walls
Heating & Cooling
- Heating features: Electric,Forced Air,Heat Pump,Zoned
- Cooling features: Electric,Heat Pump,Zoned
Interior Area
- Total structure area: 2,567
- Total interior livable area: 2,567 sqft
Property
Details
- Parcel number: 0682176699.000
- Special condition: Standard
Features
- Levels: Two
- Stories: 2
- Patio & porch: Covered,Porch,Screened
- Exterior features: Rain Gutters
- Fencing: None
- Has view: Yes
- View description: Trees/Woods
Lot
- Lot size: 0.81 Acres
- Features: Back Yard,Front Yard,Hardwood Trees,Landscaped
Parking
- Total spaces: 2
- Parking features: Attached,Concrete,Driveway,Garage,Garage Door Opener,Garage Faces Side
- Has garage: Yes
- Attached garage spaces: 2
- Covered spaces: 2