
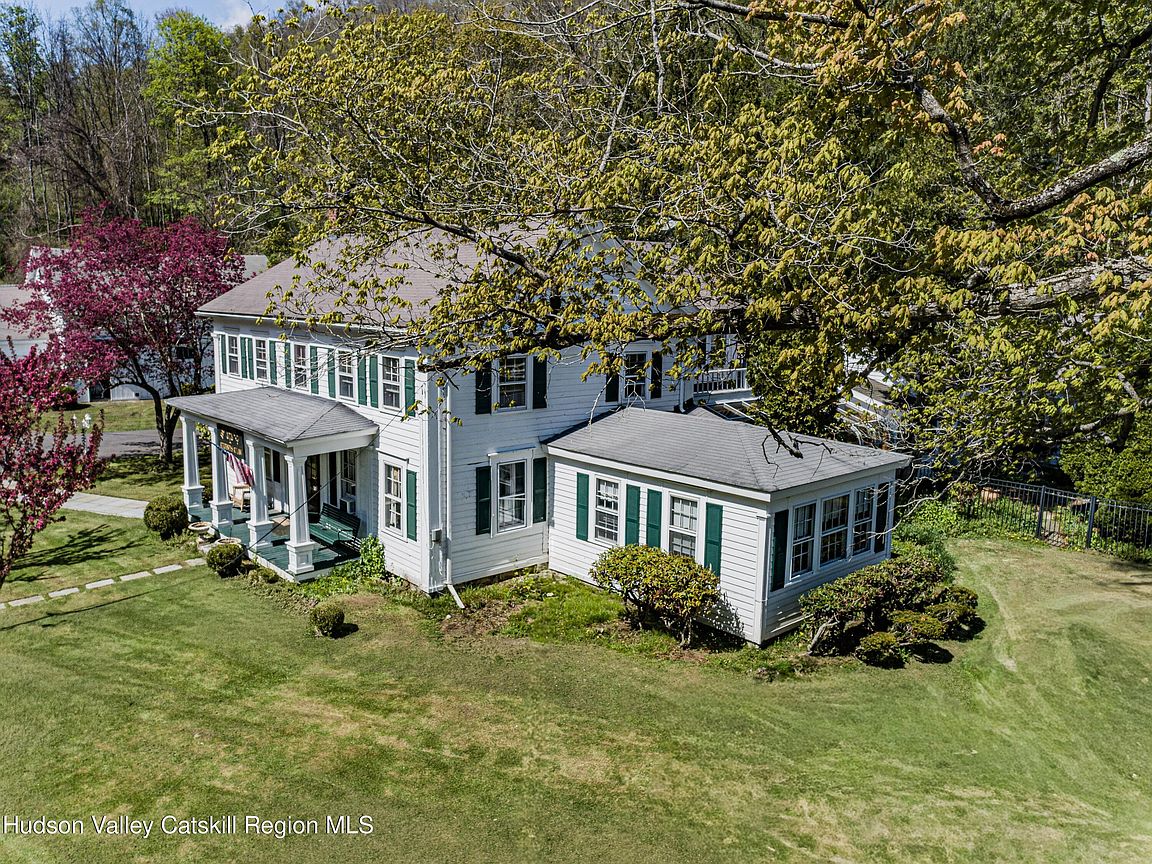


4569-4577 New York 199, Millerton, NY, 12546
About This Home
A rare offering in Millerton, this well maintained Colonial estate pairs classic design with modern comfort across 27 pastoral acres. The residence, expanded with care over decades, features generous living spaces, an updated chef's kitchen, a private primary suite wing, and a greenhouse that floods the home with natural light. Four fireplaces anchor the 4-bedroom, 5-bath interior with warmth and charm. The grounds are equally impressive, showcasing rolling fields, a picturesque pond, a heated in-ground pool with pool house, and a full equestrian setup including a six-stall barn and paddock. With close proximity to Millerton's dining, shops, movie theater, and the Harlem Valley Rail Trail--plus convenient access to private schools, ski slopes, and NYC--this estate offers an unparalleled country lifestyle.
Getting Around
 Car-Dependent
 Very Limited Transit
 Somewhat Bikeable
Schools
Construction
Condition
- Year built: 1890
Materials
- Foundation: Block,Stone
- Roof: Asphalt
- Construction materials: Clapboard,Frame
Type & Style
- Home type: SingleFamily
- Architectural style: Colonial
- Property subType: Single Family Residence
Interior
Appliances
- Appliances included: Washer/Dryer,Refrigerator,Range,Dishwasher
Basement
- Has basement: Yes
- Basement: Unfinished
Bedroom
- Level: Second
Bedroom
- Level: Second
Bedroom
- Level: Second
Bedrooms & Bathrooms
- Bedrooms: 4
- Bathrooms: 5
- Full bathrooms: 4
- 1/2 bathrooms: 1
Den
- Level: First
Dining Room
- Level: First
Features
- Ceiling Fan(s),Eat-in Kitchen,High Speed Internet,Kitchen Island
- Flooring: Tile,Wood
- Number of fireplaces: 4
- Fireplace features: Bedroom,Dining Room,Family Room,Living Room
- Fireplace: Yes
- Finished area below ground: 0
- Finished area above ground: 4,182
Heating & Cooling
- Heating features: Forced Air,Oil,Radiant Ceiling
- Cooling features: Central Air
Interior Area
- Total structure area: 4,182
- Total interior livable area: 4,182 sqft
Kitchen
- Level: First
Living Room
- Level: First
Master Bathroom
- Level: First
Master Bedroom
- Level: First
Other
- Level: First
Property
Details
- Parcel number: 133889 7170 00 781996 0000
- Zoning: A5A
Features
- Levels: Two
- Exterior features: Private Yard
- Fencing: Wood,Wrought Iron
- Has view: Yes
- View description: Meadow,Park/Greenbelt,Pond,Pool
- Has water view: Yes
- Water view: Pond
Lot
- Lot size: 27.01 Acres
- Features: Agricultural,Back Yard,Front Yard,Landscaped
Parking
- Total spaces: 2
- Parking features: Garage
- Has garage: Yes
- Attached garage spaces: 2
- Covered spaces: 2