



3505 Kirkland Ct #103KL, Burlington, NC, 27217
About This Home
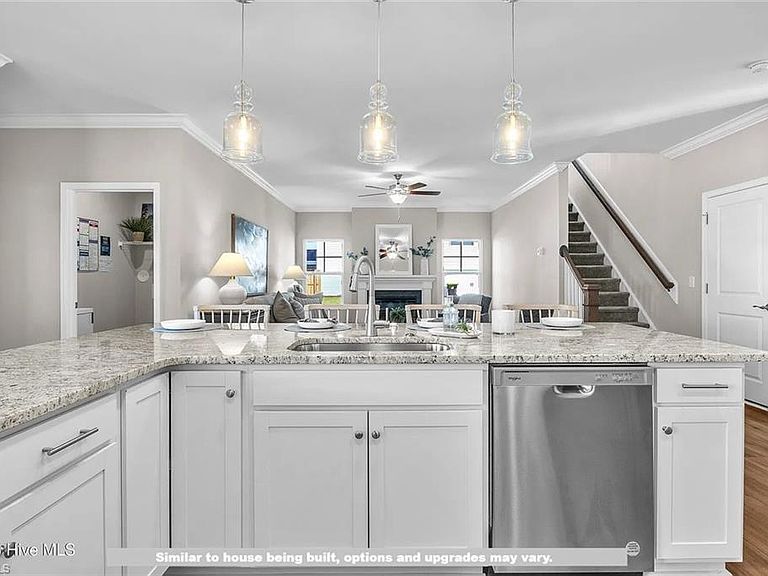
Welcome to this beautifully designed home featuring 4 bedrooms and 2.5 bathrooms on a large homesite, with a convenient main level primary suite. The open-concept layout seamlessly connects the living, dining, and kitchen spaces, creating a bright and inviting atmosphere perfect for everyday living and entertaining. Enjoy a modern kitchen with ample cabinetry, quartz countertops, and a spacious island ideal for meal prep and casual dining. The living area features large windows that fill the space with natural light, and a breakfast area provides access to the covered porch and rear deck—perfect for relaxing or hosting gatherings. The main level primary suite includes a walk-in closet and a well-appointed bathroom. The second-floor layout is complemented by a versatile loft, ideal for a media room, play area, or study. and 3 additional bedrooms. You’ll appreciate nearby parks, walking trails, and local amenities with easy comute to interstates/HWY's. Call for current promotion!
Getting Around
 Car-Dependent
 Very Limited Transit
 Somewhat Bikeable
Schools
Construction
Condition
- Property condition: New Construction
- New construction: Yes
- Year built: 2026
Materials
- Construction materials: Brick,Vinyl Siding
Type & Style
- Home type: SingleFamily
- Architectural style: Traditional
- Property subType: Stick/Site Built,Residential,Single Family Residence
Interior
Appliances
- Appliances included: Microwave,Dishwasher,Disposal,Free-Standing Range,Range Hood,Electric Water Heater,Tankless Water Heater
- Laundry features: Dryer Connection,Main Level,Washer Hookup
Basement
- Basement: Crawl Space
Bedroom2
- Level: Second
Bedroom3
- Level: Second
Bedroom4
- Level: Second
Bedrooms & Bathrooms
- Bedrooms: 4
- Bathrooms: 3
- Full bathrooms: 2
- 1/2 bathrooms: 1
- Main level bathrooms: 2
Breakfast
- Level: Main
Dining Room
- Level: Main
Entry
- Level: Main
Features
- Kitchen Island,Pantry
- Flooring: Carpet,Tile,Vinyl
- Number of fireplaces: 1
- Fireplace features: Gas Log,Great Room
- Fireplace: Yes
- Attic: Partially Floored,Pull Down Stairs
- Finished area above ground: 2,612
Great Room
- Level: Main
Heating & Cooling
- Heating features: Fireplace(s),Multiple Systems,Natural Gas
- Cooling features: Central Air,Multi Units
Interior Area
- Total structure area: 2,612
- Total interior livable area: 2,612 sqft
Kitchen
- Level: Main
Loft
- Level: Second
Master Bedroom
- Level: Main
Property
Details
- Parcel number: 179546
- Zoning: R40
- Special condition: Owner Sale
Features
- Levels: Two
- Stories: 2
- Pool features: None
- Patio & porch: Porch
- Exterior features: Garden
- Residential vegetation: Partially Wooded
Lot
- Lot size: 0.86 Acres
- Features: Corner Lot,Level,Partially Cleared,Partially Wooded,Rural,Subdivided,Not in Flood Zone,Subdivision
- Lot size dimensions: .86
Parking
- Total spaces: 2
- Parking features: Driveway,Garage,Garage Door Opener,Attached,Garage Faces Front
- Has garage: Yes
- Attached garage spaces: 2
- Covered spaces: 2
- Has uncovered spaces: Yes