


325 Willow Cv, Canton, GA, 30114
4beds
3baths
0sqft
$569,900
--price/sqft
$3,659/moest. monthly cost
$146,360/yrincome needed
About This Home
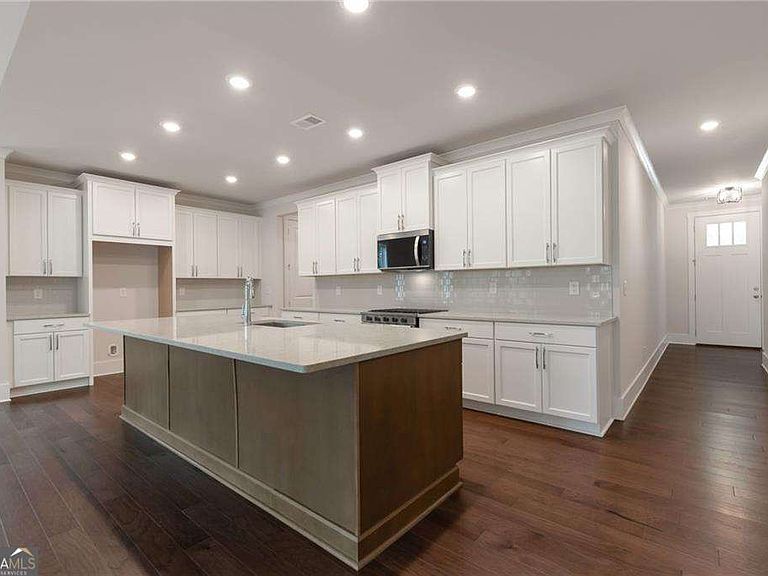
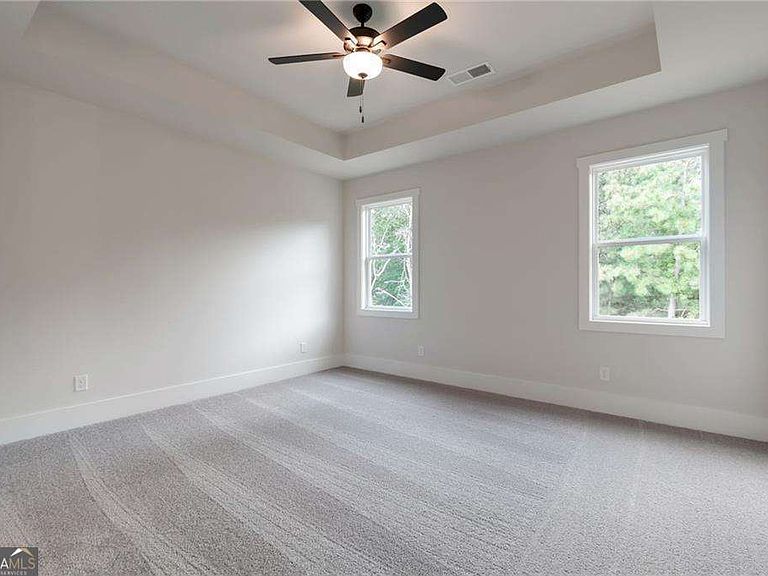
This stunning ranch floorplan offers an open concept living space with soaring vaulted ceilings, perfect for modern living and entertaining. The kitchen features an oversized island with a clear view into the spacious family room. The primary bedroom includes a luxurious en-suite bath complete with a tiled shower and built-in bench. Three additional generously sized bedrooms provide ample space for family or guests. Great homesite with easy accessibility and low maintenance. Up to $11k in closing cost Must use Movement Mortgage for financing.
Getting Around
0
 Car-Dependent
0
 Very Limited Transit
0
 Not Bike Friendly
Schools
6/10
6/10
5/10
Construction
Condition
- Property condition: New Construction
- New construction: Yes
- Year built: 2026
Materials
- Foundation: Slab
- Roof: Other
- Construction materials: Concrete
Type & Style
- Home type: SingleFamily
- Architectural style: Craftsman
- Property subType: Single Family Residence
Interior
Appliances
- Appliances included: Dishwasher,Disposal,Gas Water Heater,Microwave,Tankless Water Heater
- Laundry features: Mud Room
Basement
- Basement: None
Bedrooms & Bathrooms
- Bedrooms: 4
- Bathrooms: 3
- Full bathrooms: 3
- Main level bathrooms: 3
- Main level bedrooms: 4
Features
- High Ceilings,Master On Main Level,Split Bedroom Plan,Tray Ceiling(s),Walk-In Closet(s)
- Window features: Double Pane Windows
- Flooring: Carpet,Hardwood,Tile
- Number of fireplaces: 1
- Fireplace features: Factory Built
- Fireplace: Yes
- Finished area below ground: 0
- Finished area above ground: 0
- Common walls with other units/homes: No Common Walls
Heating & Cooling
- Heating features: Central
- Cooling features: Ceiling Fan(s),Central Air,Zoned
Interior Area
- Total structure area: 0
Kitchen
- Features: Breakfast Room,Kitchen Island,Solid Surface Counters,Walk-in Pantry
Property
Details
- Parcel number: 14N15C 532
Features
- Levels: Two
- Stories: 2
- Patio & porch: Patio
- Has view: Yes
- View description: Mountain(s)
- Waterfront features: No Dock Or Boathouse
- Waterbody name: None
Lot
- Lot size: 9,147 sqft
- Features: Level
Parking
- Total spaces: 2
- Parking features: Garage,Garage Door Opener
- Has garage: Yes