

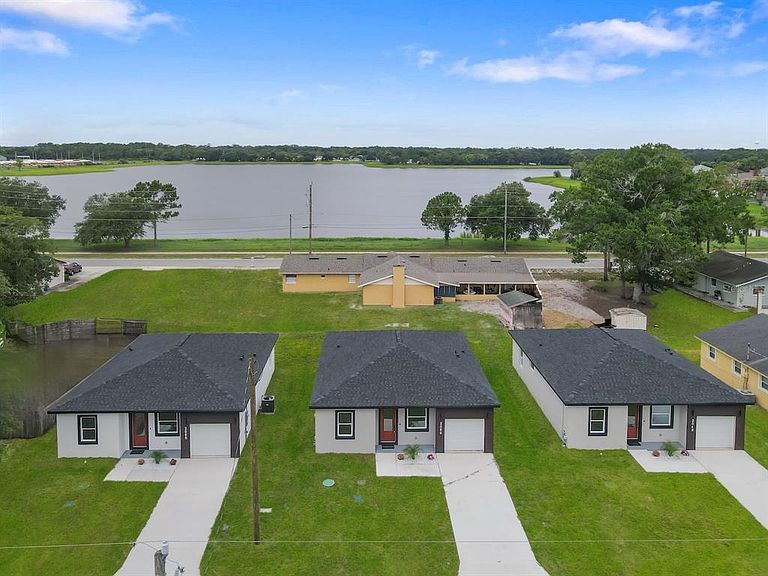

2048 DIXIE AVENUE, Sanford, FL, 32771
About This Home
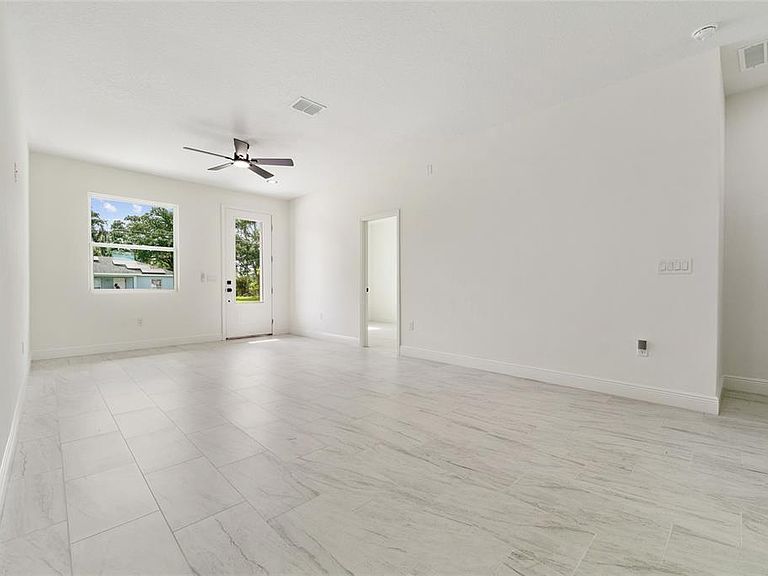
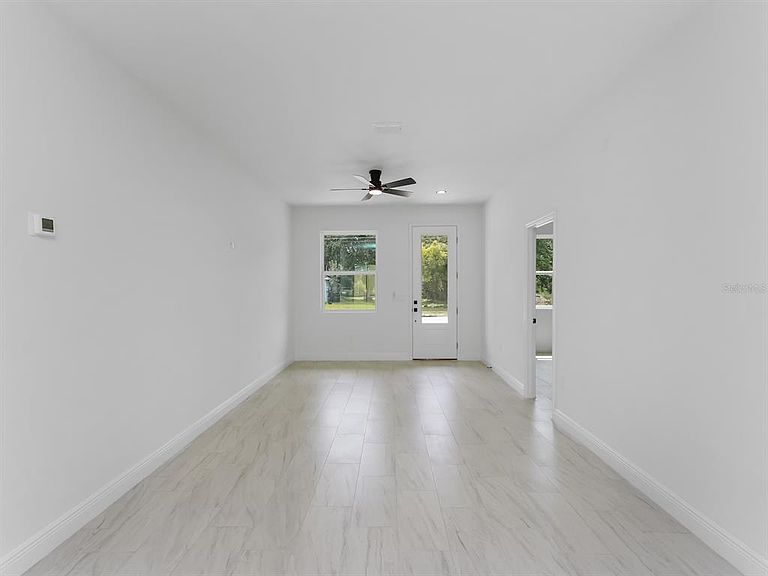
Discover modern living in this brand-new construction featuring the stunning 1303 GR contemporary model. $10,000 IN SELLER CREDITS FOR CLOSING COST OR RATE BY DOWN!!! DON'T MISS THIS OPPORTUNITY. This beautifully designed home offers 3 spacious bedrooms, 2 full bathrooms, and 1,575 total square feet thoughtfully crafted with comfort and style in mind. UP GRADE ** TANKLESS WATER- HEATER, **DUSK TO DAWN EXTERIOR LIGHTS,**RING DOORBELL, ** FANS WITH REMOTE. The open-concept floor plan seamlessly connects the living, dining, and kitchen areas, creating the perfect space for everyday living and entertaining. Enjoy modern finishes, abundant natural light, and a contemporary design that combines elegance with functionality. The spacious primary suite provides a private retreat with a well-appointed bathroom and ample closet space. Conveniently located near shopping, dining, schools, and major roadways, this new construction home is the perfect opportunity to enjoy modern Florida living at its finest.
Getting Around
 Car-Dependent
 Minimal Transit
 Somewhat Bikeable
Schools
Construction
Condition
- Property condition: Completed
- New construction: Yes
- Year built: 2026
Materials
- Foundation: Slab
- Roof: Shingle
- Construction materials: Block,Concrete
Type & Style
- Home type: SingleFamily
- Architectural style: Traditional
- Property subType: Single Family Residence
Interior
Appliances
- Appliances included: Dishwasher,Microwave,Range,Refrigerator
- Laundry features: Laundry Room
Bedrooms & Bathrooms
- Bedrooms: 3
- Bathrooms: 2
- Full bathrooms: 2
Features
- Ceiling Fan(s),Thermostat
- Flooring: Porcelain Tile
Heating & Cooling
- Heating features: Central
- Cooling features: Central Air
Interior Area
- Total structure area: 1,575
- Total interior livable area: 1,303 sqft
Kitchen
- Level: First
- Area: 144
- Dimensions: 12x12
Living Room
- Level: First
- Area: 216
- Dimensions: 12x18
Primary Bedroom
- Features: Built-in Closet
- Level: First
- Area: 168
- Dimensions: 12x14
Property
Details
- Parcel number: 3219315060A000180
- Zoning: R-1
- Special condition: None
Features
- Levels: One
- Stories: 1
- Exterior features: Sidewalk
Lot
- Lot size: 4,997 sqft
- Lot size dimensions: 50 x 100
Parking
- Total spaces: 1
- Parking features: Garage - Attached
- Has garage: Yes
- Attached garage spaces: 1
- Covered spaces: 1