



214 Imperial Way #7A, Albemarle, NC, 28001
4beds
3baths
2,604sqft
$454,400
$175price/sqft
$2,975/moest. monthly cost
$119,000/yrincome needed
About This Home
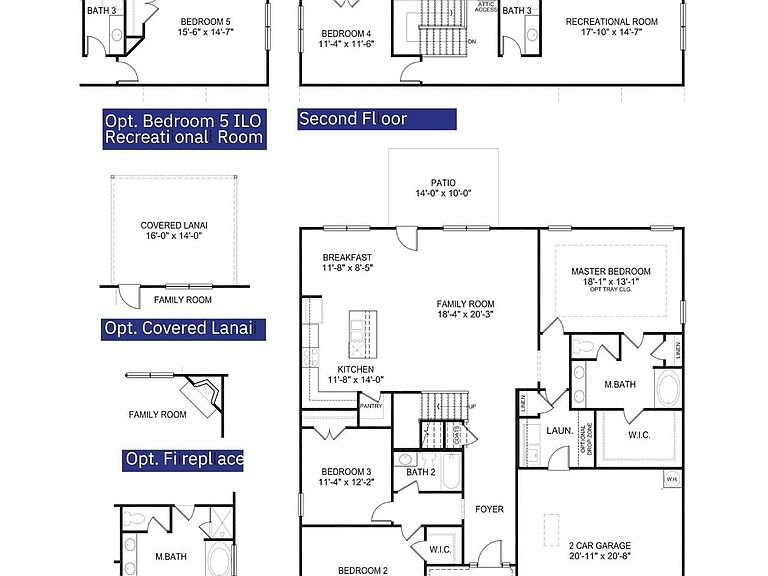
*Flex cash available to lower interest rate OR below market rates available!* Coming Soon! Our popular 2604 floorplan offers 4 bedrooms, 3 full bathrooms, and a layout designed for flexibility and comfort. The main floor features 3 bedrooms and 2 bathrooms, including the primary suite, while upstairs you'll find a private 4th bedroom, full bathroom, and spacious loft area—perfect for guests, a home office, or extra living space. Estimated completion timeframe: August Closing cost paid (except pre-paids and points) with use of Preferred Lender
Getting Around
0
 Car-Dependent
0
 Very Limited Transit
0
 Not Bike Friendly
Schools
6/10
3/10
3/10
Construction
Condition
- New construction: Yes
- Year built: 2026
Materials
- Foundation: Crawl Space
- Construction materials: Brick Partial,Fiber Cement
Other
- Builder model: 2604 / A
- Builder name: Adams Homes
Type & Style
- Home type: SingleFamily
- Property subType: Single Family Residence
Interior
Appliances
- Appliances included: Dishwasher,Disposal,Electric Cooktop
- Laundry features: Laundry Room
Bedrooms & Bathrooms
- Bedrooms: 4
- Bathrooms: 3
- Full bathrooms: 3
- Main level bedrooms: 3
Features
- Finished area below ground: 0
- Finished area above ground: 2,604
Heating & Cooling
- Heating features: Electric
- Cooling features: Electric
Interior Area
- Total structure area: 2,604
- Total interior livable area: 2,604 sqft
Primary Bedroom
- Features: Ceiling Fan(s),En Suite Bathroom
- Level: Main
Property
Details
- Parcel number: 653701092353
- Zoning: R-10
- Special condition: Standard
Features
- Levels: One and One Half
- Stories: 1
- Patio & porch: Patio
Lot
- Lot size: 0.30 Acres
Parking
- Total spaces: 2
- Parking features: Driveway,Garage on Main Level
- Has garage: Yes
- Attached garage spaces: 2
- Covered spaces: 2
- Has uncovered spaces: Yes