

1822 Laquey Ave NE, Saint Michael, MN, 55376
About This Home
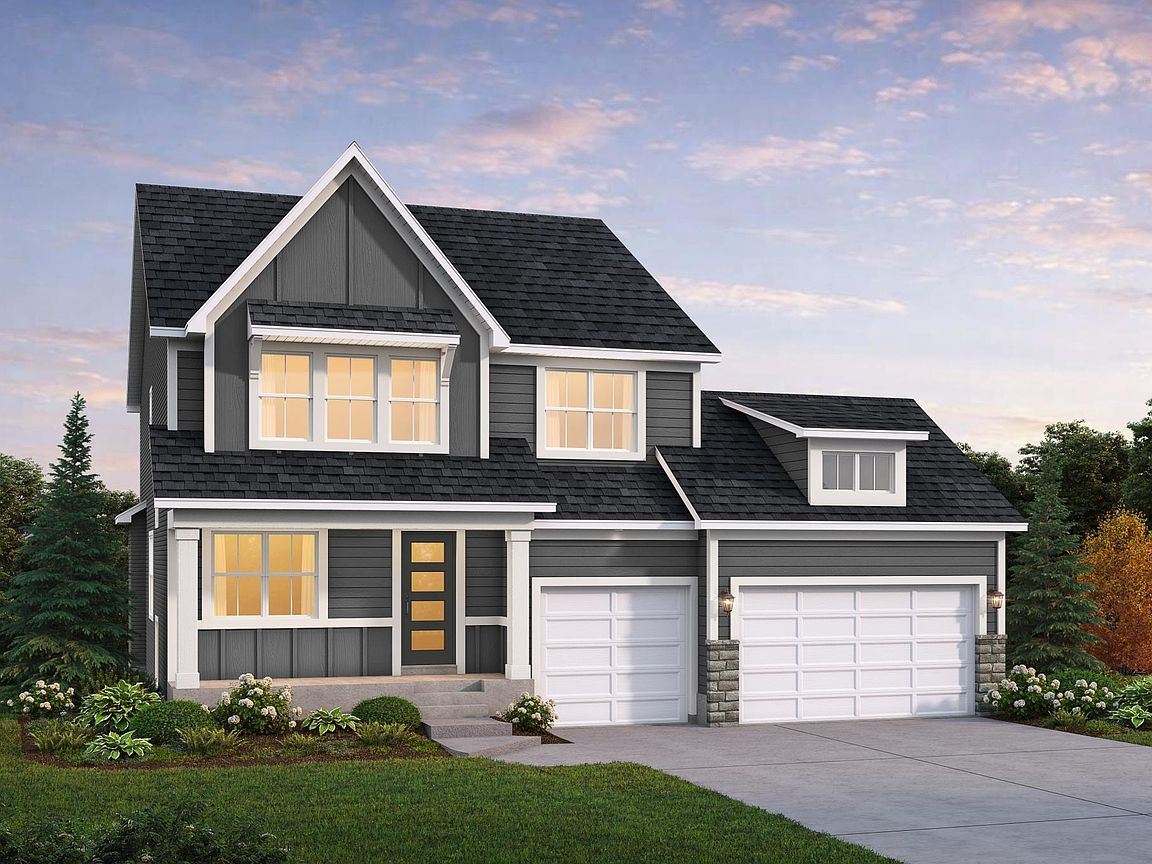
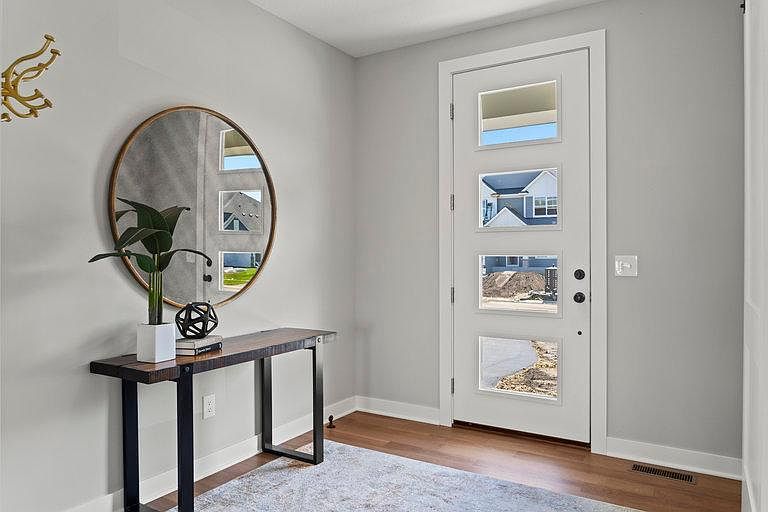
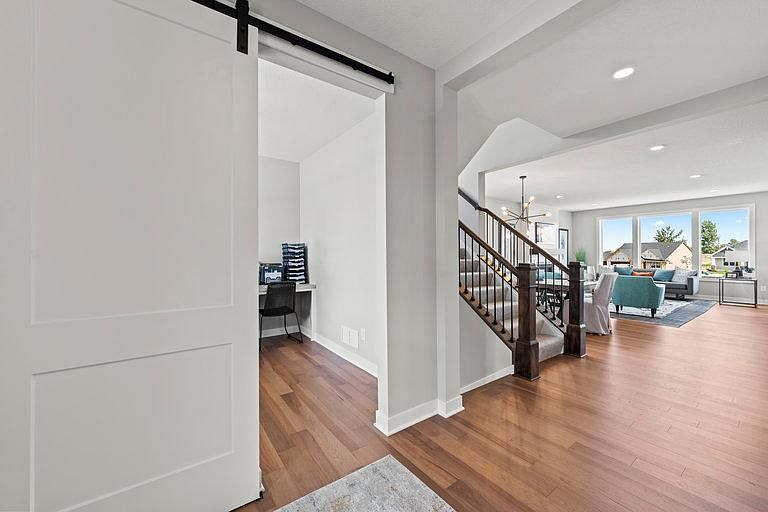
The Weston Sport – A Home That Has It All! Including a SPORT CENTER! This spacious, beautifully finished home offers everything you need—and more. You’ll love the custom cabinetry, site-finished enameled millwork, and high-end touches that make this home truly special. The open layout is perfect for everyday living and entertaining, with plenty of space to gather. The chef’s kitchen features double ovens, an oversized custom island ideal for baking and hosting, and a sink positioned to take in views of the expansive backyard. Upstairs, you’ll find four generous bedrooms, each with spacious walk-in closets. The private primary suite includes an oversized freestanding soaking tub and a luxurious tiles shower. The finished lower level is a showstopper—complete with your own private Sport Center! Imagine year-round fun and memories with family and friends playing games together. Located in Riverview Preserve, enjoy a community pool, and clubhouse and scenic walking trails along the river. A future city park is in the planning phase to be located on the picturesque Crow River. Hanson Builders has been building beautiful, custom-crafted homes for over 45+ years, delivering exceptional quality and attention to detail in every home. This is more than a home—it’s a lifestyle.
Getting Around
 Car-Dependent
 Very Limited Transit
 Somewhat Bikeable
Schools
Construction
Condition
- New construction: Yes
- Year built: 2026
Materials
- Roof: Age 8 Years or Less,Asphalt,Pitched
- Construction materials: Frame
Other
- Builder name: HANSON BUILDERS INC
Type & Style
- Home type: SingleFamily
- Property subType: Single Family
Interior
Appliances
- Appliances included: Air-To-Air Exchanger,Cooktop,Dishwasher,Disposal,Double Oven,Dryer,Exhaust Fan,Gas Water Heater,Microwave,Refrigerator,Stainless Steel Appliance(s),Wall Oven,Washer
- Laundry features: Electric Dryer Hookup,Laundry Room,Sink,Upper Level,Washer Hookup
Basement
- Has basement: Yes
- Basement: Daylight,Drain Tiled,Finished,Full,Storage Space,Sump Pump
Bedroom
- Level: Upper
- Area: 240
- Dimensions: 15x16
Bedroom2
- Level: Upper
- Area: 132
- Dimensions: 12x11
Bedroom3
- Level: Upper
- Area: 132
- Dimensions: 11x12
Bedroom4
- Level: Upper
- Area: 182
- Dimensions: 14x13
Bedrooms & Bathrooms
- Bedrooms: 4
- Bathrooms: 4
- Full bathrooms: 2
- 3/4 bathrooms: 1
- 1/2 bathrooms: 1
Dining Room
- Level: Main
- Area: 144
- Dimensions: 16x9
Family Room
- Level: Lower
- Area: 450
- Dimensions: 18x25
Features
- Number of fireplaces: 1
- Fireplace features: Gas,Living Room
- Fireplace: Yes
- Finished area below ground: 1,235
- Finished area above ground: 2,586
Game Room
- Level: Lower
- Area: 234
- Dimensions: 13x18
Heating & Cooling
- Heating features: Forced Air
- Cooling features: Central Air
Interior Area
- Total structure area: 4,135
- Total interior livable area: 3,821 sqft
Kitchen
- Level: Main
- Area: 272
- Dimensions: 17x16
Living Room
- Level: Main
- Area: 195
- Dimensions: 15x13
Other
- Level: Lower
- Area: 345
- Dimensions: 15x23
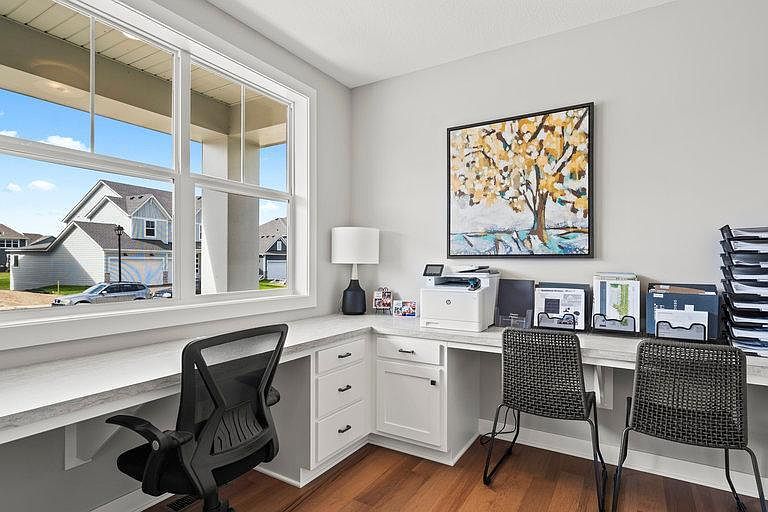
Study
- Level: Main
- Area: 90
- Dimensions: 10x9
Property
Accessibility
- Accessibility features: None
Details
- Parcel number: 114423002100
- Zoning description: Residential-Single Family
- Foundation area: 1549
Features
- Levels: Two
- Stories: 2
- Private pool: Yes
- Pool features: In Ground,Heated,Shared
- Patio & porch: Front Porch
- Fencing: None
Lot
- Lot size: 0.25 Acres
- Features: Sod Included in Price
- Lot size dimensions: 65 x 161 x 65 x 163
Parking
- Total spaces: 3
- Parking features: Attached,Asphalt,Garage Door Opener
- Has garage: Yes
- Attached garage spaces: 3
- Covered spaces: 3
- Has uncovered spaces: Yes