

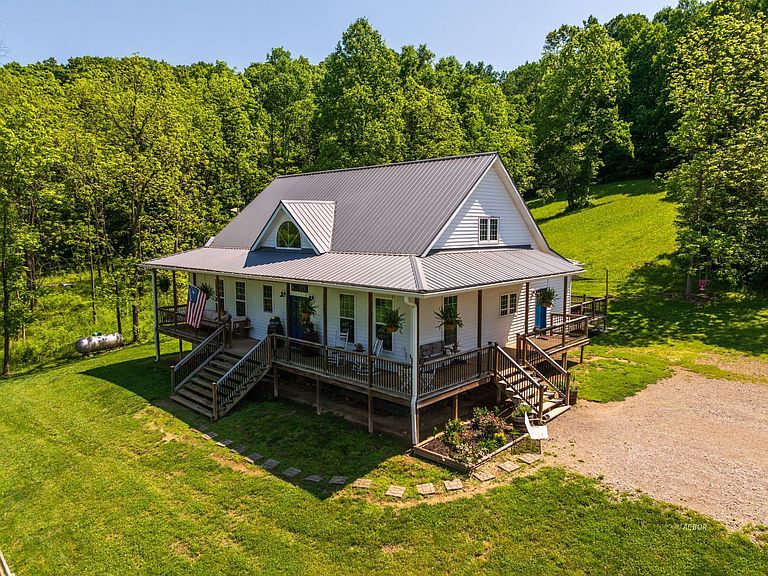


300 Fisher Rd, Athens, OH, 45701
About This Home
Just bring the horses and your dreams! Looking for room to roam, space for horses, and a home that checks all the boxes? This 4-bedroom, 3-bath farmhouse sits on 8.563 acres in a peaceful country setting tucked away from the road for added privacy. The bright, open-concept great room is filled with natural light and creates an inviting space for everyday living and entertaining. The main level features a spacious primary suite, an additional bedroom, and full bath. Upstairs offers two more bedrooms and a full bath. The lower level provides a large family room, bonus room ideal for an office, gym, or playroom, plus tremendous storage. Equestrians and hobby farmers will appreciate the well-designed, exceptional outdoor amenities. An impressive 48' x 72' building with 12' overhangs on two sides offers abundant space for vehicles, trailers, and equipment. One side serves as a garage/workshop, while the other includes six horse stalls, wash rack, tack room, and feed room. Three fenced pastures with water and electric and an 80' x 100' lighted outdoor riding arena complete this outstanding property. A rare opportunity to enjoy comfortable living, functional farm facilities, and country privacy in one beautiful package.
Getting Around
 Car-Dependent
 No Nearby Transit
 Not Bike Friendly
Schools
Construction
Condition
- Year built: 2018
Materials
- Foundation: Poured-wall
- Roof: Metal
- Construction materials: Vinyl Siding
Type & Style
- Home type: SingleFamily
- Architectural style: Farm House
- Property subType: Single Family Residence,Single Family,Resale Home,HOA-No,Farm & Acreage,SF-Site Built
Interior
Appliances
- Appliances included: Dishwasher,Disposal,Refrigerator,Washer,Water Heater- Propane,Oven/Range- Gas,Dryer,Microhood
- Laundry features: Washer Hookup
Basement
- Has basement: Yes
- Basement: Full,Partially Finished
Bedrooms & Bathrooms
- Bedrooms: 4
- Bathrooms: 3
- Full bathrooms: 3
Features
- Ceiling Fan(s),Vaulted Ceiling(s),Walk-In Closet(s),Countertops- Quartz,Countertops- Wood
- Window features: Double Pane Windows
- Flooring: Carpet,Tile
- Fireplace features: Gas
- Fireplace: Yes
Heating & Cooling
- Heating features: Forced Air-Propane
- Cooling features: Central Air
Interior Area
- Total structure area: 3,150
- Total interior livable area: 3,150 sqft
Property
Details
- Parcel number: B010010040404
Features
- Levels: 2 story + basement
- Patio & porch: Deck,Patio,Porch- Covered
- Exterior features: Rain Gutters,Lighting
- Fencing: Fenced- Part
Lot
- Lot size: 8.56 Acres
- Features: Trees
Parking
- Total spaces: 2
- Parking features: Detached,Garage Door Opener
- Has garage: Yes
- Attached garage spaces: 2
- Covered spaces: 2