



38847 Sunset Trl, Willoughby, OH, 44094
About This Home
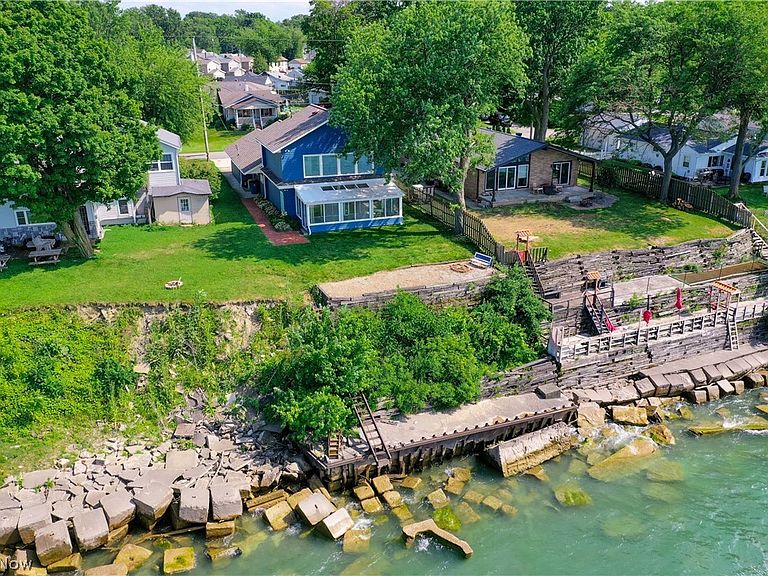
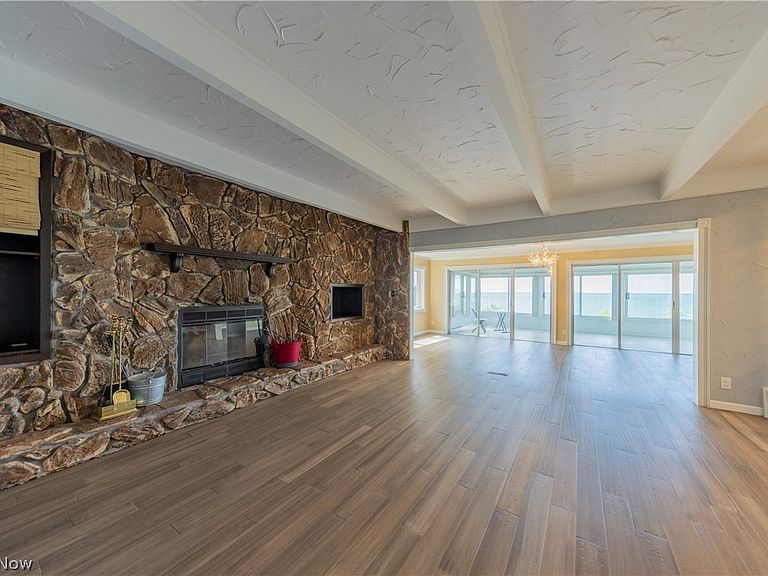
Direct Lake Erie waterfront living at its finest! This beautifully maintained 3-bedroom, 2-bath home offers 2,180 sq ft and panoramic water views with unforgettable sunsets nearly year-round. Enjoy the enclosed patio/sunroom with baseboard heat, cozy up beside the wood-burning fireplace, or entertain in the spacious living and dining rooms flowing easily into the updated kitchen. Additional features include a private sauna, 1-car garage with extra storage, and all major appliances included (refrigerator, range, dishwasher, washer, dryer). Nicely updated for worry-free ownership: New HVAC System (2023), New Roof & Gutters (2023), New Hot Water Tank (2022), Garage Door Spring Replaced (2022), New Driveway Concrete Section & Tree Removal (2021), Full House Electrical Update (2020), Sewer Line Replacement House-to-Street (2020), Updated Laundry Room & Bathroom (2020), Exterior Painted (2020). A 1-year home warranty is included for extra peace of mind. With a direct waterfront location and evening sunsets that never get old, this is a rare opportunity to own on the Lake Erie shores.
Getting Around
 Car-Dependent
 Very Limited Transit
 Somewhat Bikeable
Schools
Construction
Condition
- Year built: 1951
Materials
- Roof: Asphalt,Fiberglass
- Construction materials: Aluminum Siding,Wood Siding
Type & Style
- Home type: SingleFamily
- Architectural style: Contemporary
- Property subType: Single Family Residence
Interior
Appliances
- Appliances included: Dryer,Dishwasher,Disposal,Microwave,Range,Refrigerator,Washer
Basement
- Basement: None
Bedroom
- Level: First
- Dimensions: 10 x 9
Bedroom
- Level: First
- Dimensions: 16 x 11
Bedrooms & Bathrooms
- Bedrooms: 3
- Bathrooms: 2
- Full bathrooms: 2
- Main level bathrooms: 1
- Main level bedrooms: 2
Dining Room
- Level: First
- Dimensions: 23 x 11
Features
- Built-in Features,Sauna
- Number of fireplaces: 1
- Fireplace features: Living Room,Raised Hearth,Stone,Wood Burning
- Fireplace: Yes
- Finished area above ground: 2,180
Heating & Cooling
- Heating features: Forced Air,Fireplace(s),Gas
- Cooling features: Central Air
Interior Area
- Total structure area: 2,180
- Total interior livable area: 2,180 sqft
Kitchen
- Features: Breakfast Bar
- Level: First
- Dimensions: 17 x 10
Laundry
- Level: First
- Dimensions: 15 x 8
Living Room
- Features: Beamed Ceilings,Bookcases,Fireplace
- Level: First
- Dimensions: 17 x 15
Primary Bathroom
- Features: Sauna
- Level: Second
- Dimensions: 11 x 9
Primary Bedroom
- Features: Walk-In Closet(s)
- Level: Second
- Dimensions: 23 x 18
Sunroom
- Features: Window Treatments
- Level: First
- Dimensions: 23 x 11
Property
Details
- Parcel number: 27B057M000160
Features
- Levels: Two
- Stories: 2
- Patio & porch: Glass Enclosed
- Has view: Yes
- View description: Lake
- Has water view: Yes
- Water view: Lake
- On waterfront: Yes
- Waterfront features: Lake Front,Lake Privileges,Waterfront
- Frontage type: Lakefront
Lot
- Lot size: 8,637 sqft
- Features: Lake Erie Front,Lake Front,Views,Waterfront
- Lot size dimensions: 45 x 192
Parking
- Total spaces: 1
- Parking features: Additional Parking,Concrete,Direct Access,Garage,Garage Door Opener
- Has garage: Yes
- Attached garage spaces: 1
- Covered spaces: 1