



9172 E Jalisco Way, La Grange, CA, 95329
5beds
3baths
2,604sqft
$459,000
$176price/sqft
$3,431/moest. monthly cost
$137,240/yrincome needed
About This Home
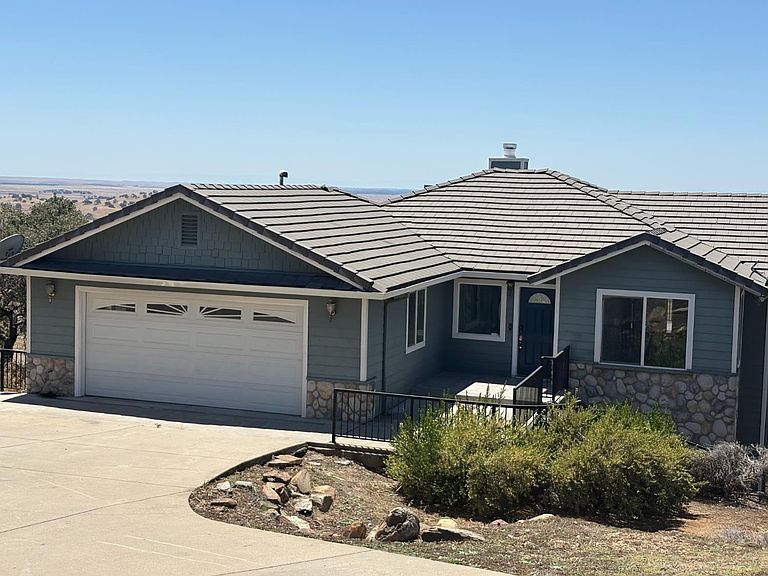
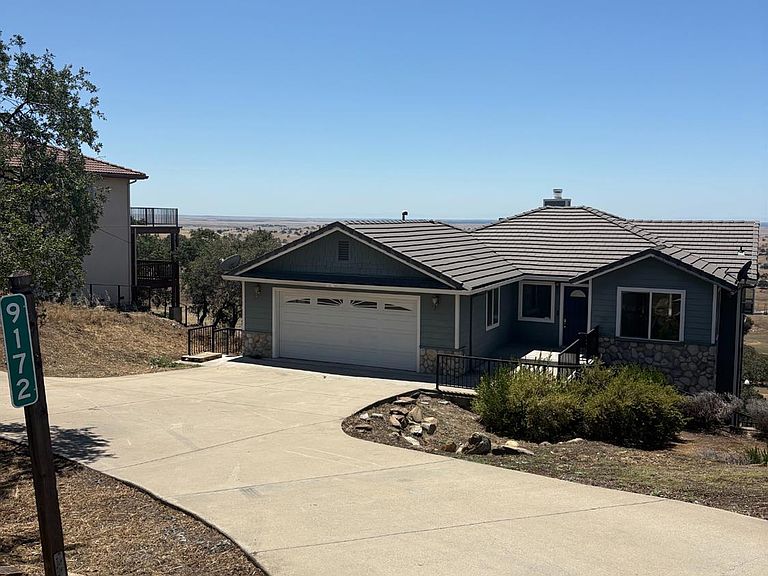
Gorgeous home! Two stories, 5 Bedrooms , 3 Bathrooms and 2,604 Sq. FT, 1/2.acre. Completely remodeled , when you walk in it resembles a brand new home. Views are spectacular with city night lights in the horizon off your balcony. Located above a well maintained golf course (currently closed). With the Association there is a clubhouse , pool amenities , rec room and more. Located within a few miles of two lakes; Lake Don Pedro and Lake McClure. Both lakes have full amenities such as a Marina, Food, boating, camping and etc. Yosemite is approx. 40 miles away. Close to Gold Mine towns such as Jamestown, Sonora, Mariposa with winter amenities like skiing, snowboarding etc. Safe community with great schools. Come see!
Getting Around
1
 Car-Dependent
0
 Very Limited Transit
0
 Not Bike Friendly
Schools
4/10
8/10
Construction
Condition
- Year built: 2006
Materials
- Foundation: Block,Raised
- Roof: Cement,Shingle
- Construction materials: Fiberglass Siding,Frame,Lap Siding
Type & Style
- Home type: SingleFamily
- Architectural style: Contemporary,Traditional
- Property subType: Single Family Residence
Interior
Appliances
- Appliances included: Free-Standing Refrigerator,Dishwasher,Disposal,Microwave,Electric Cooktop,Free-Standing Electric Oven,Free-Standing Electric Range
- Laundry features: Laundry Room,Cabinets,Ground Floor,Inside Room
Bedrooms & Bathrooms
- Bedrooms: 5
- Bathrooms: 3
- Full bathrooms: 2
- Partial bathrooms: 1
Dining Room
- Features: Bar,Formal Area
Features
- Flooring: Carpet,Stone,Tile
- Number of fireplaces: 1
- Fireplace features: Insert,Living Room
- Fireplace: Yes
Heating & Cooling
- Heating features: Propane,Central,Fireplace Insert
- Cooling features: Ceiling Fan(s),Central Air
Interior Area
- Total structure area: 0
- Total interior livable area: 2,604 sqft
Kitchen
- Features: Breakfast Area,Slab Counter
Master Bathroom
- Features: Closet,Shower Stall(s),Double Vanity,Outside Access,Walk-In Closet(s),Window
Master Bedroom
- Features: Balcony,Closet,Walk-In Closet,Outside Access
Property
Details
- Parcel number: 0212600230
- Attached to another structure: Yes
- Zoning: R210
- Special condition: Probate Listing
Features
- Levels: Two
- Stories: 2
- Exterior features: Balcony
- Topography of land: Downslope,Snow Line Above,Hillside,Lot Sloped,Trees Few,Ridge,Downslope,Snow Line Above,Hillside,Lot Sloped,Trees Few,Ridge
Lot
- Lot size: 0.50 Acres
- Features: Adjacent to Golf Course,Sprinklers In Front,Low Maintenance
Parking
- Total spaces: 2
- Parking features: 24'+ Deep Garage,Attached,Garage Door Opener,Garage Faces Front,Interior Access,Driveway,Downslope Driveway/Sidewalks
- Has garage: Yes
- Attached garage spaces: 2
- Covered spaces: 2
- Has uncovered spaces: Yes