

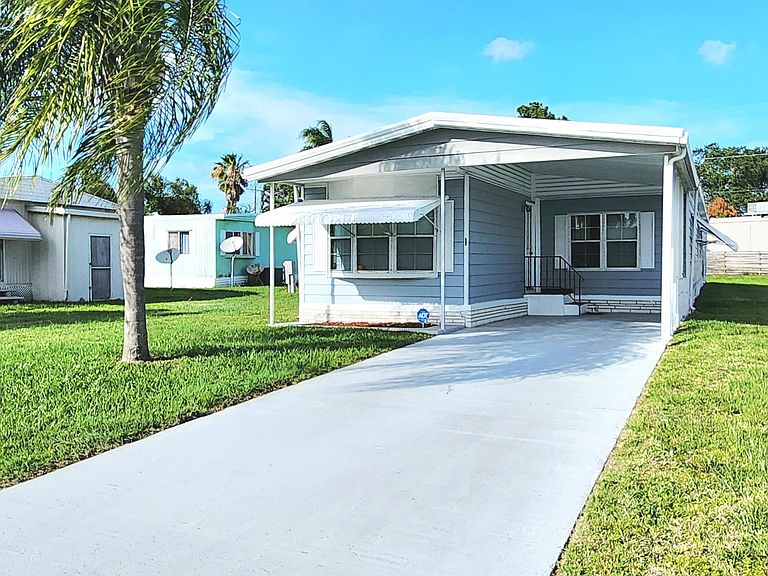


249 Camino Del Rio, Fort Pierce, FL, 34950
About This Home
DONT MISS OUT on this home w/ a Large Lot Great for Grilling, Gardening, Bird Watching, Dog Play & more! Unique 3bed/2bath w/ upgraded kitchen & appliances. Large storage SHED w/ Ample Yard Space - great privacy for activities. Beautiful, well lit, enclosed Patio/Florida Rm w/ AC doubles as an extra room/den/office & more! Master bedroom features an en-suite bathroom & all bedrooms offer generous closet space! PRIME LOCATION; close to the beach (but NO FLOODZONE), the mall, grocery stores, diners, coffee shops, post office, banks, pharmacy, hospitals & more. Lot lease 921.53 includes lawn care, trash, private, free golf course, heated pool, pickleball, tennis, shuffleboard, bocce, gym, library, cards, Mahjong, bible study, wood workshop, dinners, parades, dances & more!
Getting Around
 Car-Dependent
 Very Limited Transit
 Somewhat Bikeable
Schools
Construction
Condition
- Property condition: Resale
- Year built: 1970
Materials
- Roof: Flat
- Construction materials: Aluminum Siding,Other
Type & Style
- Home type: MobileManufactured
- Property subType: Manufactured Home,Single Family Residence
Interior
Appliances
- Appliances included: Dryer,Dishwasher,Electric Range,Microwave,Oven,Refrigerator,Washer
- Laundry features: In Unit
Bedroom2
- Level: Main
- Area: 195
- Dimensions: 15 X 13
Bedroom3
- Level: Main
- Area: 140
- Dimensions: 14 X 10
Bedrooms & Bathrooms
- Bedrooms: 3
- Bathrooms: 2
- Full bathrooms: 2
- Main level bathrooms: 2
- Main level bedrooms: 2
Features
- Main Level Primary,Walk-In Closet(s)
- Flooring: Laminate,Other
Florida Room
- Level: Main
- Area: 264
- Dimensions: 24 X 11
Heating & Cooling
- Heating features: Central,Electric
- Cooling features: Central Air,Electric
Interior Area
- Total structure area: 1,450
- Total interior livable area: 1,450 sqft
Kitchen
- Level: Main
- Area: 112
- Dimensions: 14 X 8
Master Bedroom
- Level: Main
- Area: 180
- Dimensions: 18 X 10
Property
Accessibility
- Accessibility features: None
Details
- Parcel number: 00000600000
- On leased land: Yes
- Lease amount: 921.53
- Land lease expiration date: 4935945600000
- Zoning: RES
- Special condition: Standard
Features
- Levels: One
- Stories: 1
- Exterior features: Awning(s),Storage
Lot
- Features: Oversized Lot
Parking
- Total spaces: 2
- Parking features: Attached Carport,Attached,Covered,Carport,Driveway
- Covered spaces: 1
- Has uncovered spaces: Yes
- Uncovered spaces: 1
- Carport: Yes
- Carport spaces: 1