



2737 W Washington Ctr #80, Fort Wayne, IN, 46818
About This Home
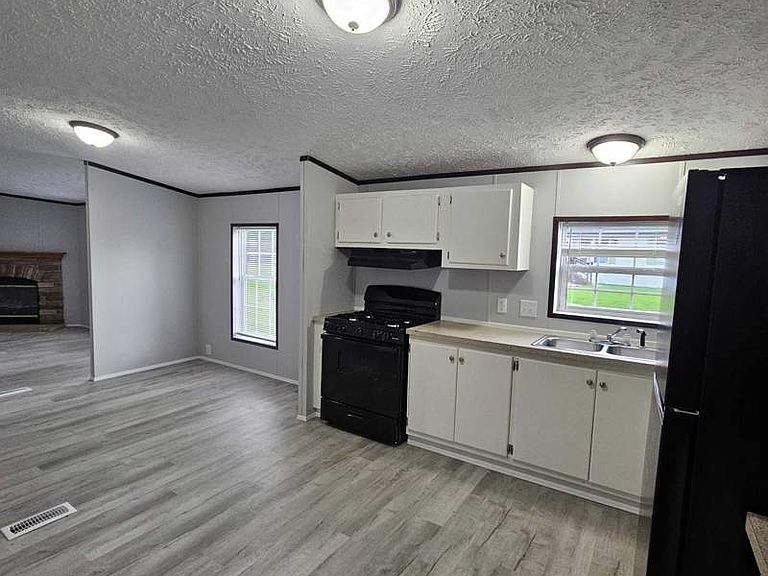
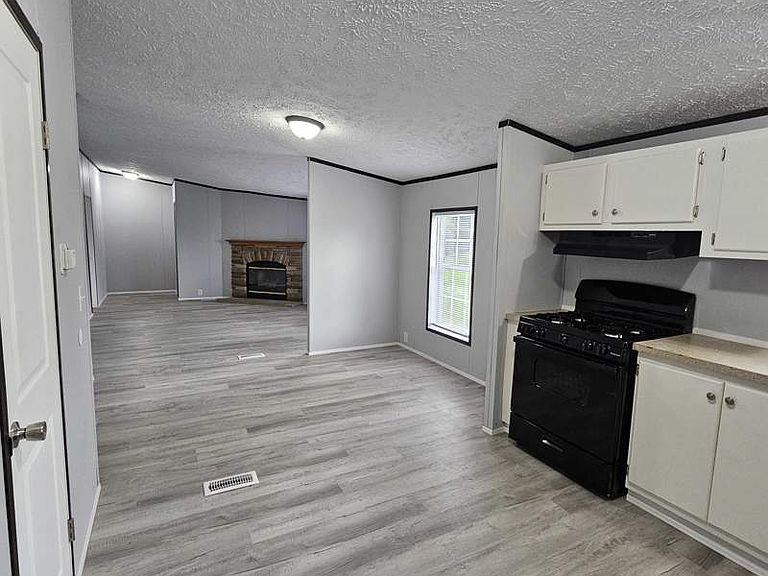
Beautifully Updated 3-Bed, 2-Bath Home in Ridgebrook Hills CommunityProperty Address: 2737 W. Washington Center #80, Fort Wayne, IN 46818Community: Ridgebrook Hills (A Sunrise Community)Specifications: 3 Bedrooms | 2 Bathrooms | Built in 2000Listing Type: For Sale / Rent Credit Program AvailableProperty Description:Sunrise Community Management is proud to present this exceptional, move-in-ready 3-bedroom, 2-bathroom manufactured home located in the peaceful and pristine Ridgebrook Hills neighborhood in Fort Wayne. Featuring excellent curb appeal with a gorgeous front wooden deck and immaculately maintained green spaces, this home offers an incredible value proposition for both qualified buyers and alternative path-to-ownership renters.Inside, the floor plan opens to a spacious living room centered around a beautiful stone-crafted accent fireplace. The home features modern wood-grain vinyl flooring throughout the main areas and a contemporary kitchen layout loaded with ample cabinetry and matching black appliances. Both bathrooms are clean and refreshed with modern lighting fixtures and white cabinetry.Financial Options:• Purchase Price: $55,999• Rent Credit Program: $1,399 per monthIncentives & Promotions:Limited Time Offer: Double Your DollarTake advantage of our Dollar-for-Dollar Match on your buyer down payment up to $6,000. Under this program, Sunrise Community matches your investment up to $6,000, applied directly as a price reduction (maximum 10% of the home price), providing immediate home equity the day you close.Community Features:Ridgebrook Hills provides residents with a safe, quiet, and professionally managed community environment. Conveniently located near major Fort Wayne transport links, shopping, and local amenities. Learn more about community guidelines and perks here: Schedule your showing online today and take the first step toward unlocking your new home.
Getting Around
 Car-Dependent
 Some Transit
 Somewhat Bikeable
Schools
Construction
Condition
- Year built: 2000
Type & Style
- Home type: MobileManufactured
- Property subType: Manufactured Home
Interior
Appliances
- Appliances included: Refrigerator,Oven
Basement
- Area: 0
Bedrooms & Bathrooms
- Bedrooms: 3
- Bathrooms: 2
- Full bathrooms: 2
Features
- Flooring: Carpet,Vinyl
- Finished area above ground: 0
Heating
- Heating features: Has Heating (Unspecified Type)
Interior Area
- Total structure area: 0
Property
Details
- On leased land: Yes
- Lease amount: 671
Parking
- Parking features: Driveway
- Has uncovered spaces: Yes