



2737 W Washington Ctr #80, Fort Wayne, IN, 46818
About This Home
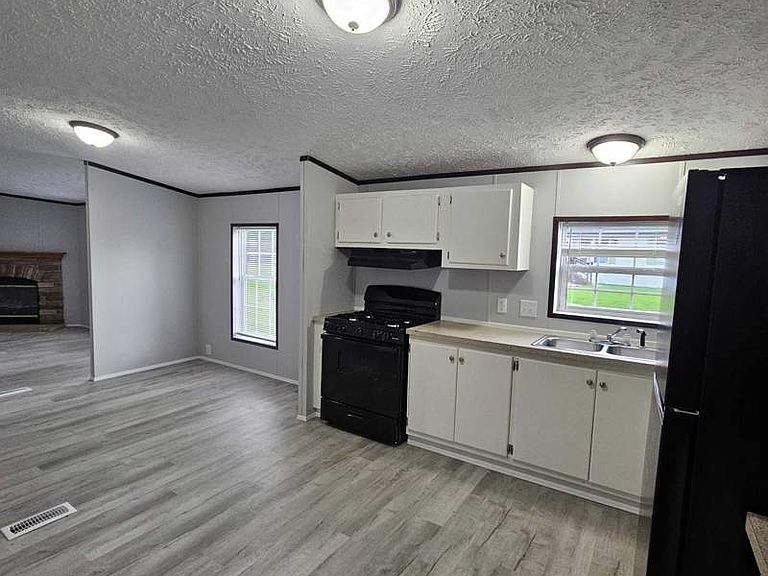
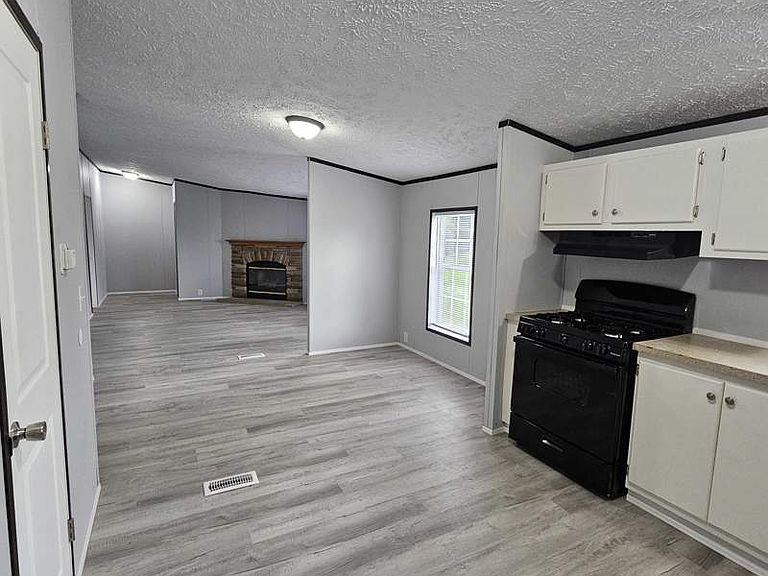
Beautifully Updated 3-Bed, 2-Bath Home in Ridgebrook Hills CommunityProperty Address: 2737 W. Washington Center #80, Fort Wayne, IN 46818Community: Ridgebrook Hills (A Sunrise Community)Specifications: 3 Bedrooms | 2 Bathrooms | Built in 2000Listing Type: For Sale / Rent Credit Program AvailableProperty Description:Sunrise Community Management is proud to present this exceptional, move-in-ready 3-bedroom, 2-bathroom manufactured home located in the peaceful and pristine Ridgebrook Hills neighborhood in Fort Wayne. Featuring excellent curb appeal with a gorgeous front wooden deck and immaculately maintained green spaces, this home offers an incredible value proposition for both qualified buyers and alternative path-to-ownership renters.Inside, the floor plan opens to a spacious living room centered around a beautiful stone-crafted accent fireplace. The home features modern wood-grain vinyl flooring throughout the main areas and a contemporary kitchen layout loaded with ample cabinetry and matching black appliances. Both bathrooms are clean and refreshed with modern lighting fixtures and white cabinetry.Financial Options:• Purchase Price: $55,999• Rent Credit Program: $1,399 per monthIncentives & Promotions:Limited Time Offer: Double Your DollarTake advantage of our Dollar-for-Dollar Match on your buyer down payment up to $6,000. Under this program, Sunrise Community matches your investment up to $6,000, applied directly as a price reduction (maximum 10% of the home price), providing immediate home equity the day you close.Community Features:Ridgebrook Hills provides residents with a safe, quiet, and professionally managed community environment. Conveniently located near major Fort Wayne transport links, shopping, and local amenities. Learn more about community guidelines and perks here: Schedule your showing online today and take the first step toward unlocking your new home.
Getting Around
 Car-Dependent
 Some Transit
 Somewhat Bikeable
Schools
Construction
Condition
- Year built: 2000
Type & Style
- Home type: MobileManufactured
- Property subType: Manufactured Home
Interior
Appliances
- Appliances included: Refrigerator,Oven
Basement
- Area: 0
Bedrooms & Bathrooms
- Bedrooms: 3
- Bathrooms: 2
- Full bathrooms: 2
Features
- Flooring: Carpet,Vinyl
- Finished area above ground: 0
Heating
- Heating features: Has Heating (Unspecified Type)
Interior Area
- Total structure area: 0
Property
Details
- On leased land: Yes
- Lease amount: 671
Parking
- Parking features: Driveway
- Has uncovered spaces: Yes
Climate Risk is Financial Risk
Every home has a financial story beyond the listing price. Below, you’ll see the climate risks that could affect this property — and in Bills & Affordability, how those risks may influence repairs, insurance, utilities, and long-term value.
Biggest Threats for This Home
- Strong Wind

- Tornado

How This Home’s Risks Compare
FEMA Declared Disasters Across Indiana Counties
Understanding the Costs
Financial advisors generally recommend spending no more than 30% of your gross household income on housing costs. In practice, many households stretch to 35% or beyond — especially in high-cost markets.
Estimated Costs Today
| Monthly | Annual | |
|---|---|---|
| Mortgage | $283 | $3,396 |
| Home Insurance * | $20 | $240 |
| Property Taxes | $35 | $420 |
| Electricity | $184 | $2,212 |
| Total | $522 | $6,264 |
Income You'd Need if You Spent...
Indiana FAIR Plan Programs
Indiana Basic Property Insurance Underwriting Association
 Wildfire
 HailWind
How Costs Could Change Over Time
Climate risk is quickly impacting all of the major home ownership costs. Adjust the growth rates and percentage of income spent on housing below to see how your housing costs could change over the next 10 years — and what income you'd need to keep up.
Comparing Against the Market
Price Per Sq Ft
vs Other Active Listings
Avg $/sqft
vs Homes Sold Last Month
Median $/sqft
Current Market Trends
Median Price Per Square Foot
The median price per square foot of homes sold in this area each month. Compare this to this listing's price per square foot to gauge whether the home is priced in line with recent sales.
Historicals for This Listing
Zestimate History ($/sqft)
No zestimate history available
Price History
| Date | Event | Price |
|---|---|---|
| 2026-06-22 | Listing removed | $1,399 |
| 2026-06-16 | Listed for rent | $1,399 |
| 2026-06-13 | Listed for sale | $55,999 |
| 2026-06-02 | Listing removed | $671 |
| 2026-06-01 | Listed for rent | $671 |
 View on Zillow