



3122 Spring Creek Trl, Celina, TX, 75009
About This Home
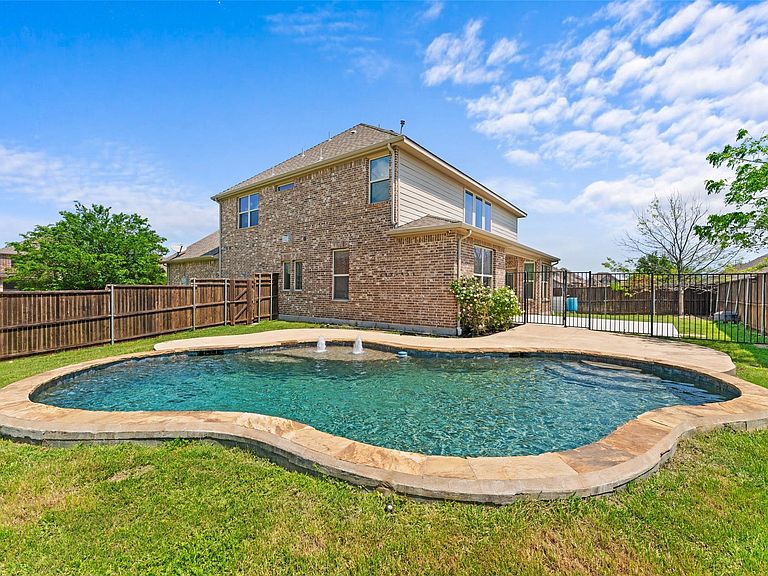
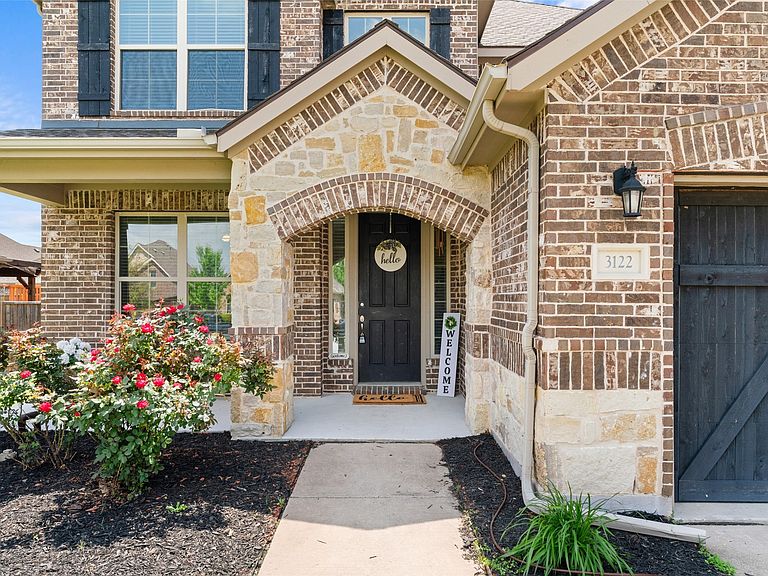
LOCATION! LOCATION! LOCATION! Incredible HOUSE!!! On a large oversized lot!!! With a pool! Very open, airy, bright 4 BD 3.5 BA home on a cul-de-sac 0.25 acre lot. Lots of natural light!!! Creeks of Legacy is in a well established master planned community in Prosper ISD with a large study or office, fireplace, covered porch, covered patio and entertainment loft. Stellar features include cedar garage door, two story ceilings in foyer and family room, dream kitchen stainless steel appliances, pot and pan drawers, granite countertops and huge walk in pantry, huge master closet, extra storage closet, welcoming Patio with private swimming pool. Spacious primary bedroom on the main floor features a luxurious ensuite bath complete with a garden tub, dual vanities, separate shower & huge walk-in closet! Enjoy the Amenity Center with indoor, air-conditioned kitchen, fitness area, living room with fireplace, party room, family pool and lap pool Playground, Tennis & Basketball court, Catch and release fishing pond. Close proximity to numerous retail centers such as Gates of Prosper. This home will qualify for a USDA loan with zero down also! With incredibly quick access to the brand new finished out DNT Dallas North TollWay and just north of Star Trail. This home will give you instant equity! Welcome home to this incredible investment!
Getting Around
 Car-Dependent
 Very Limited Transit
 Somewhat Bikeable
Schools
Construction
Condition
- Year built: 2017
Materials
- Foundation: Slab
- Roof: Composition
- Construction materials: Brick,Stone Veneer
Type & Style
- Home type: SingleFamily
- Architectural style: Traditional,Detached
- Property subType: Single Family Residence
Interior
Appliances
- Appliances included: Built-In Gas Range,Dishwasher,Electric Oven,Gas Cooktop,Disposal,Gas Range,Gas Water Heater,Microwave
Bedroom
- Features: Ceiling Fan(s),Walk-In Closet(s)
- Level: Second
- Dimensions: 13 x 11
Bedroom
- Level: Second
- Dimensions: 13 x 11
Bedroom
- Features: Walk-In Closet(s)
- Level: Second
- Dimensions: 16 x 9
Bedroom
- Level: Second
- Dimensions: 11 x 9
Bedrooms & Bathrooms
- Bedrooms: 4
- Bathrooms: 4
- Full bathrooms: 3
- 1/2 bathrooms: 1
Breakfast Room Nook
- Level: First
- Dimensions: 8 x 10
Features
- Built-in Features,Chandelier,Decorative/Designer Lighting Fixtures,Eat-in Kitchen,Granite Counters,High Speed Internet,Kitchen Island,Open Floorplan,Pantry,Walk-In Closet(s),Wired for Sound
- Flooring: Concrete,Ceramic Tile
- Number of fireplaces: 1
- Fireplace features: Decorative,Gas,Gas Log,Living Room
- Fireplace: Yes
Game Room
- Level: Second
- Dimensions: 17 x 12
Half Bath
- Level: First
- Dimensions: 6 x 6
Heating & Cooling
- Heating features: Central
- Cooling features: Attic Fan,Central Air,Ceiling Fan(s)
Interior Area
- Total interior livable area: 2,784 sqft
Kitchen
- Features: Breakfast Bar,Built-in Features,Eat-in Kitchen,Granite Counters,Kitchen Island,Pantry,Stone Counters,Walk-In Pantry
- Level: First
- Dimensions: 13 x 9
Living Room
- Features: Ceiling Fan(s),Fireplace
- Level: First
- Dimensions: 17 x 15
Master Bathroom
- Features: Built-in Features,Dual Sinks,Double Vanity,Garden Tub/Roman Tub,Linen Closet,Separate Shower
- Level: First
- Dimensions: 13 x 10
Master Bedroom
- Features: Dual Sinks,Double Vanity,En Suite Bathroom,Garden Tub/Roman Tub,Linen Closet,Separate Shower,Walk-In Closet(s)
- Level: First
- Dimensions: 14 x 10
Office
- Features: Ceiling Fan(s)
- Level: First
- Dimensions: 14 x 10
Other
- Level: Second
- Dimensions: 8 x 5
Other
- Level: Second
- Dimensions: 10 x 6
Property
Details
- Parcel number: R1094500P01701
Features
- Levels: Two
- Stories: 2
- Private pool: Yes
- Pool features: Fenced,In Ground,Pool,Private,Water Feature
- Patio & porch: Covered
- Exterior features: Private Yard,Rain Gutters
- Fencing: Fenced,Wood,Wrought Iron
- Residential vegetation: Grassed
Lot
- Lot size: 0.26 Acres
- Features: Cul-De-Sac,Interior Lot,Landscaped,Subdivision
- Lot size dimensions: TBV
Parking
- Total spaces: 2
- Parking features: Additional Parking,Concrete,Door-Single,Driveway,Garage Faces Front,Garage,Garage Door Opener,Lighted
- Has garage: Yes
- Attached garage spaces: 2
- Covered spaces: 2