

2241 SE 17th St #803, Fort Lauderdale, FL, 33316
About This Home
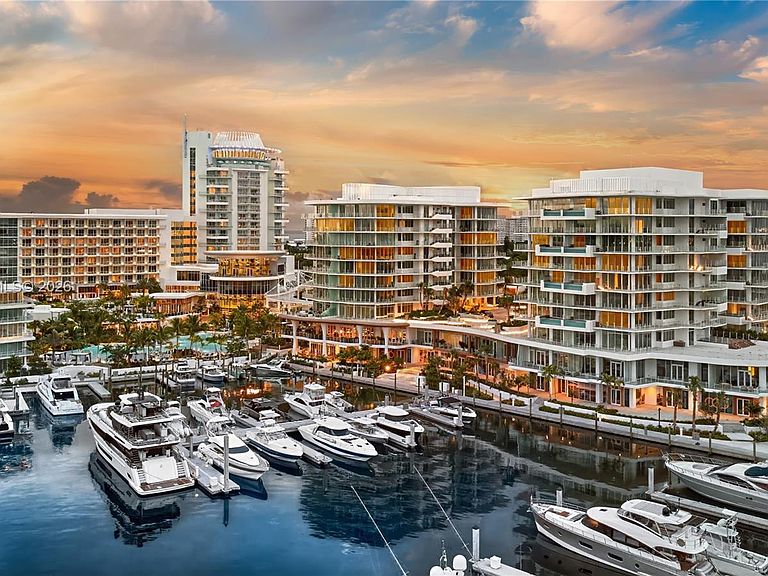
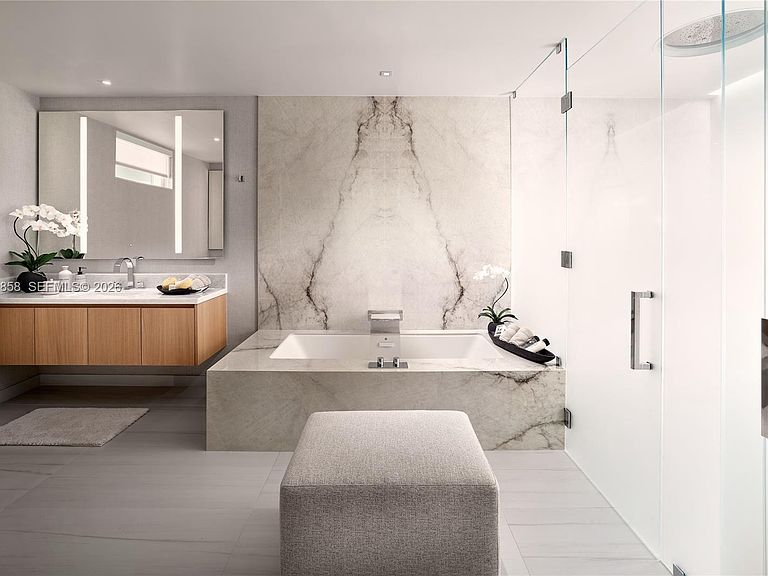
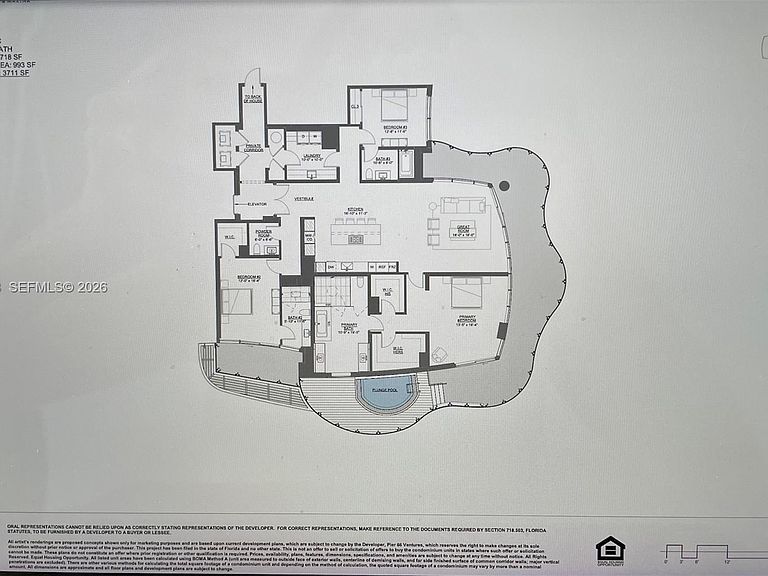
Experience the next chapter of luxury waterfront living in this brand-new, never-lived-in 3-bedroom, 3.5-bath, 2,718 sf residence at the legendary Pier Sixty-Six Residences—Fort Lauderdale's most iconic waterfront address. Designed for effortless coastal elegance, this exceptional home features porcelain tile flooring throughout, custom Italian cabinetry, and premium Sub-Zero & Wolf appliances with gas cooktop, creating the perfect foundation to personalize your own sophisticated retreat. Expansive walls of glass showcase sweeping views of the Intracoastal Waterway, marina, and Atlantic Ocean, filling the residence with natural light and creating an effortless connection to the waterfront beyond. Beyond your residence awaits an unparalleled resort-inspired lifestyle featuring world-class dining, a state-of-the-art wellness center, private members' lounges, exclusive marina access, multiple resort-style pools, and exceptional service curated for the most discerning owners. Become part of Fort Lauderdale's most celebrated waterfront renaissance, where timeless architecture, impeccable craftsmanship, and an extraordinary resort lifestyle come together at the legendary Pier Sixty-Six. Schedule your private tour today.
Getting Around
 Car-Dependent
 Some Transit
 Bikeable
Schools
Construction
Condition
- Property condition: New Construction
- New construction: Yes
- Year built: 2025
Materials
- Construction materials: CBS Construction
Type & Style
- Home type: Condo
- Property subType: Condominium
Interior
Appliances
- Appliances included: Dishwasher,Disposal,Dryer,Electric Water Heater,Gas Range,Microwave,Refrigerator,Self Cleaning Oven,Oven,Washer
Bedrooms & Bathrooms
- Bedrooms: 3
- Bathrooms: 4
- Full bathrooms: 3
- 1/2 bathrooms: 1
Features
- Lobby,Kitchen Island,Entrance Foyer,Split Bedroom,Walk-In Closet(s)
- Common walls with other units/homes: Corner Unit
Heating & Cooling
- Heating features: Electric
- Cooling features: Electric
Interior Area
- Total structure area: 3,711
- Total interior livable area: 2,524 sqft
Property
Details
- Parcel number: 504213CC0220
- Attached to another structure: Yes
Features
- Entry location: Foyer
- Private pool: Yes
- Pool features: Private Pool
- Exterior features: Balcony
- Spa features: Community
- Has view: Yes
- View description: Intracoastal View,Ocean,Pool
- Has water view: Yes
- Water view: Intracoastal View,Ocean
- On waterfront: Yes
- Waterfront features: Intracoastal Front,No Fixed Bridges,Ocean Access
Lot
- Features: East Of Us1
Parking
- Total spaces: 2
- Parking features: 2 Or More Spaces,Parking-Under Building,Valet
- Has garage: Yes
- Attached garage spaces: 2
- Covered spaces: 2