




1026 Yellow Creek Rd, Dickson, TN, 37055
About This Home
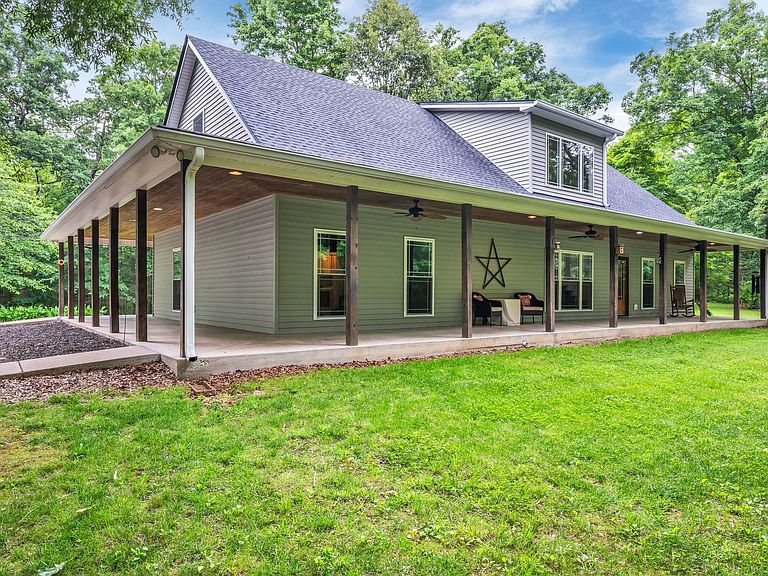
Escape to the perfect blend of rustic charm and modern comfort with this custom-built barndominium-style retreat nestled on 9+ beautiful rolling wooded acres. Thoughtfully designed for both everyday living and entertaining, this one-of-a-kind property offers privacy, space, and timeless character in a serene country setting. Inside, the main level features heated stained concrete floors, creating both style and comfort year-round. The spacious great room showcases soaring ceilings and a cozy fireplace, flowing seamlessly into the large kitchen complete with an oversized island, abundant cabinetry, and plenty of room for gathering. The main floor also includes 3 bedrooms and 2 full bathrooms, offering convenient single-level living. Upstairs, a loft overlooking the great room provides the perfect flex space, along with 2 additional spacious rooms and a full bath ideal for guests, home offices, hobbies, or bonus living space. Step outside and enjoy the expansive wrap-around porch, perfect for taking in the peaceful wooded surroundings. The outdoor kitchen creates an incredible entertaining space for hosting family and friends year-round. Additional improvements include a heated and cooled detached 2-car garage with a private studio apartment above featuring a full bath — ideal for guests or extended family. A large storage building with attached lean-to provides ample room for tools, equipment, recreational vehicles, and more. This exceptional property offers the tranquility of country living with custom features rarely found together in one package.
Getting Around
 Car-Dependent
 Very Limited Transit
 Not Bike Friendly
Schools
Construction
Condition
- Year built: 2012
Materials
- Roof: Shingle
- Construction materials: Vinyl Siding
Type & Style
- Home type: SingleFamily
- Architectural style: Cape Cod
- Property subType: Single Family Residence,Residential
Interior
Appliances
- Appliances included: Gas Range,Dishwasher,Microwave,Refrigerator,Stainless Steel Appliance(s)
- Laundry features: Electric Dryer Hookup,Washer Hookup
Basement
- Basement: None
Bedroom1
- Features: Full Bath
- Level: Full Bath
- Area: 288
- Dimensions: 18x16
Bedroom2
- Features: Extra Large Closet
- Level: Extra Large Closet
- Area: 196
- Dimensions: 14x14
Bedroom3
- Features: Extra Large Closet
- Level: Extra Large Closet
- Area: 132
- Dimensions: 12x11
Bedrooms & Bathrooms
- Bedrooms: 3
- Bathrooms: 3
- Full bathrooms: 3
- Main level bedrooms: 3
Features
- Ceiling Fan(s),Extra Closets,Pantry,Walk-In Closet(s),High Speed Internet,Kitchen Island
- Flooring: Concrete
- Number of fireplaces: 1
- Fireplace features: Family Room,Gas
- Fireplace: Yes
- Finished area above ground: 2,705
Heating & Cooling
- Heating features: Natural Gas
- Cooling features: Electric
Interior Area
- Total structure area: 2,705
- Total interior livable area: 2,705 sqft
Kitchen
- Area: 322
- Dimensions: 23x14
Living Room
- Features: Great Room
- Level: Great Room
- Area: 360
- Dimensions: 24x15
Master Bathroom
- Features: Double Vanity
- Level: Double Vanity
Other
- Features: Other
- Level: Other
- Area: 253
- Dimensions: 23x11
Other
- Features: Office
- Level: Office
- Area: 288
- Dimensions: 18x16
Other
- Features: Media Room
- Level: Media Room
- Area: 364
- Dimensions: 26x14
Recreation Room
- Features: Second Floor
- Level: Second Floor
- Area: 342
- Dimensions: 19x18
Property
Details
- Special condition: Standard
Features
- Levels: Two
- Stories: 2
- Patio & porch: Porch,Covered
- Exterior features: Balcony
- Fencing: Chain Link
- Topography of land: Level,Private,Wooded
Lot
- Lot size: 9.27 Acres
- Features: Level,Private,Wooded
Parking
- Total spaces: 2
- Parking features: Garage Door Opener,Detached
- Has garage: Yes
- Attached garage spaces: 2
- Covered spaces: 2