



151 Ashley Ln #151, Middleboro, MA, 02346
About This Home
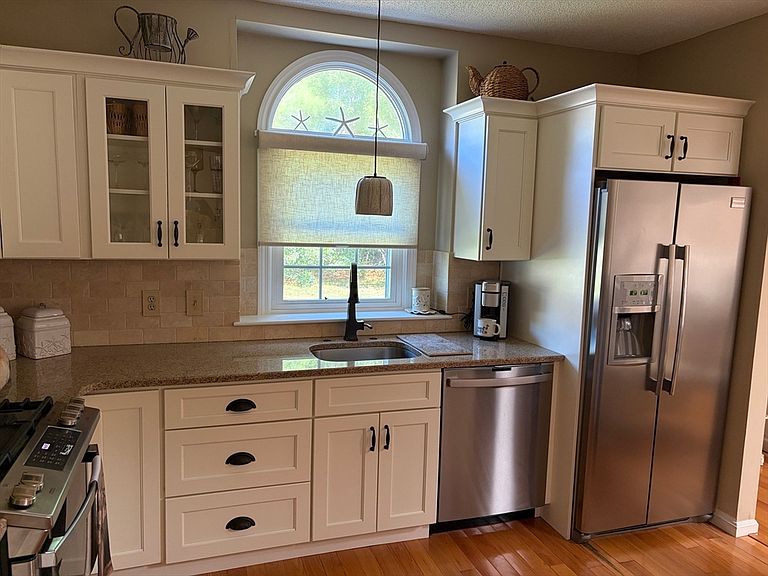
Welcome home to one-level living! This rare 2 bedroom ranch style condo offers a truly elevated living experience with absolutely no expense spared. The main level displays hardwood floors, an elegant Italian tile foyer, Hunter Douglas window treatments & designer light fixtures. The kitchen is smartly designed with custom cabinetry, granite countertops and updated appliances. The light-filled dining area flows into a spacious living room with sky lights, a fireplace and a new Anderson slider. Step out onto your private deck outfitted with custom blinds for ultimate privacy overlooking a beautifully landscaped stone patio oasis and rock garden. Two generous bedrooms reside on the main floor with a full size en-suite bathroom. There is also a 2nd bathroom on the main level. Downstairs, the finished basement expands your living space with 2 large, versatile rooms perfect for a home office, media room or guest quarters. This turn-key showplace won't last-schedule your showing today!
Getting Around
 Car-Dependent
 Very Limited Transit
 Somewhat Bikeable
Schools
Construction
Condition
- Year built: 1989
Materials
- Roof: Shingle
- Construction materials: Frame
Type & Style
- Home type: Condo
- Property subType: Condominium
Interior
Appliances
- Appliances included: Range,Dishwasher,Microwave,Refrigerator,Washer,Dryer
- Laundry features: In Unit
Basement
- Has basement: Yes
Bedroom2
- Features: Closet, Flooring - Hardwood
- Level: First
- Area: 144
Bedrooms & Bathrooms
- Bedrooms: 2
- Bathrooms: 2
- Full bathrooms: 2
Dining Room
- Features: Flooring - Hardwood, Lighting - Overhead
- Level: First
- Area: 80
Family Room
- Features: Closet, Flooring - Hardwood, Recessed Lighting
- Level: Basement
- Area: 198
Features
- Recessed Lighting
- Window features: Screens
- Flooring: Wood,Tile,Hardwood
- Number of fireplaces: 1
- Fireplace features: Living Room
- Fireplace: Yes
- Finished area below ground: 420
- Finished area above ground: 1,201
- Common walls with other units/homes: End Unit
Heating & Cooling
- Heating features: Forced Air,Natural Gas
- Cooling features: Central Air
Interior Area
- Total structure area: 1,621
- Total interior livable area: 1,621 sqft
Kitchen
- Features: Flooring - Hardwood, Countertops - Stone/Granite/Solid, Countertops - Upgraded, Kitchen Island, Cabinets - Upgraded
- Level: Main,First
Living Room
- Features: Skylight, Flooring - Hardwood, Slider, Lighting - Overhead
- Level: First
- Area: 198
Master Bedroom
- Features: Bathroom - Full, Flooring - Hardwood, Closet - Double
- Level: First
- Area: 192
Property
Details
- Parcel number: 3556245
- Attached to another structure: Yes
- Zoning: Res
- Exclusions: All Personal Property.
Features
- Patio & porch: Porch,Deck,Deck - Vinyl,Patio
- Exterior features: Porch,Deck,Deck - Vinyl,Patio,Decorative Lighting,Screens
Parking
- Total spaces: 2
- Parking features: Off Street
- Uncovered spaces: 2