


272-276 Walnut St BLDG 167 #6D, Newark, NJ, 07105
About This Home
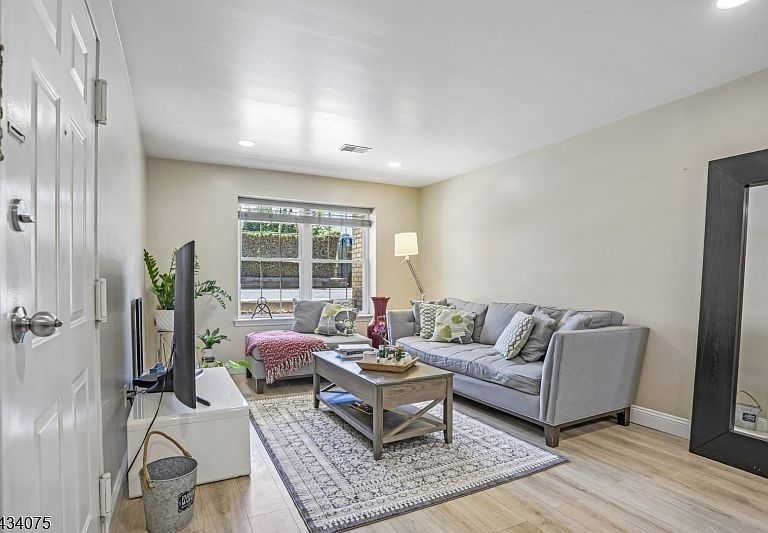
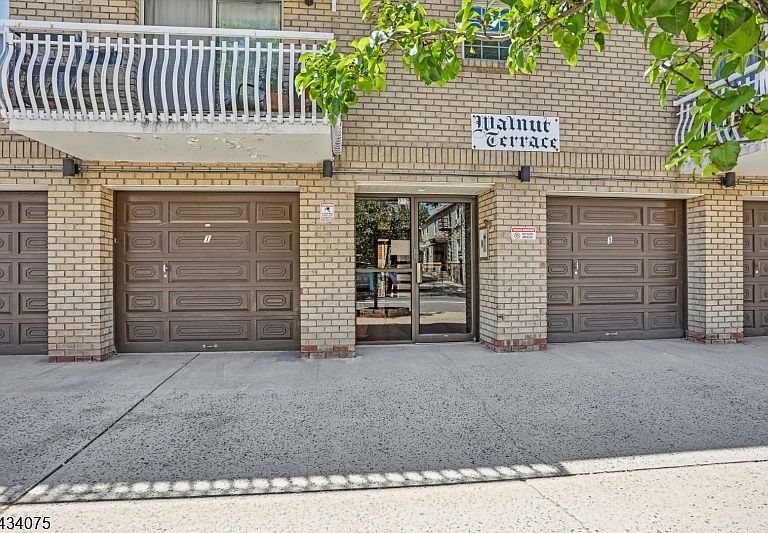
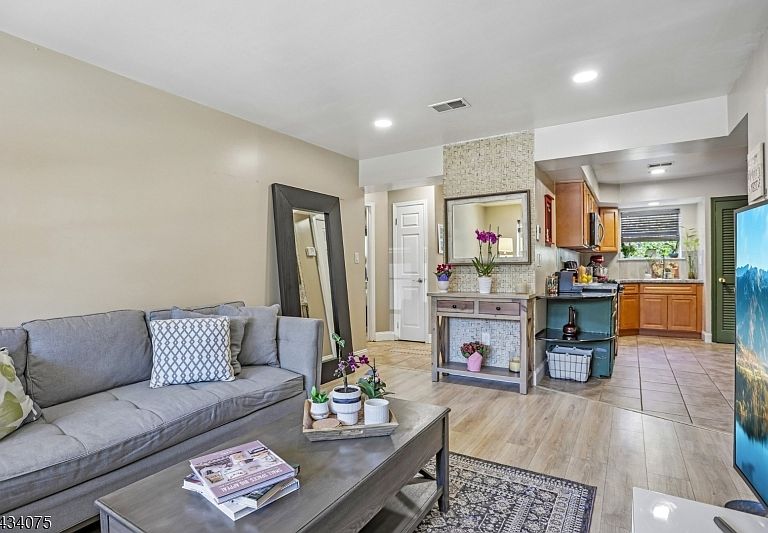
Welcome, Walnut Commons !!!! This amazing condominium is conveniently located in the highly sought-after Ironbound section of Newark! Everything you need is just steps from your door, from renowned Ironbound restaurants, shopping, ferry access, and vibrant nightlife to major public transportation with an "EASY NYC COMMUTE. This beautiful and well-maintained unit features tiled floors throughout, an updated eat-in kitchen with granite countertops and stainless steel appliances, an in-unit stackable washer and dryer, central HVAC, plenty of closet space, and an assigned parking space.Enjoy comfortable, low-maintenance living in one of Newark's most desirable neighborhoods, known for its energy, convenience, and outstanding dining and entertainment options.
Getting Around
 Walker's Paradise
 Excellent Transit
 Bikeable
Schools
Construction
Condition
- Year built: 1985
Materials
- Roof: See Remarks
- Construction materials: Brick
Type & Style
- Home type: Condo
- Property subType: Condominium
Interior
Appliances
- Appliances included: Carbon Monoxide Detector,Dishwasher,Range/Oven-Gas,Refrigerator,Washer/Dryer Stacked,Electric Water Heater
Basement
- Basement: None
Bedroom1
- Level: Ground
- Area: 192
Bedroom2
- Level: Ground
- Area: 154
Bedroom3
- Level: Ground
Bedroom4
- Level: Ground
Bedrooms & Bathrooms
- Bedrooms: 2
- Bathrooms: 1
- Full bathrooms: 1
Dining Room
- Features: Living/Dining Combo
Features
- Kitchen
- Flooring: Laminate,Tile
Heating & Cooling
- Heating features: 1 Unit,Forced Air,Natural Gas
- Cooling features: 1 Unit,Central Air
Interior Area
- Total structure area: 760
- Total interior livable area: 760 sqft
Kitchen
- Features: Eat-in Kitchen
- Level: Ground
- Area: 144
Living Room
- Level: Ground
- Area: 176
Property
Details
- Parcel number: 1614009610000000180000C1102
Features
- Levels: One,One Floor Unit
- Stories: 1
Lot
- Lot size: 7,405 sqft
- Features: Level,Open Lot
- Lot size dimensions: 75 x 97.6
Parking
- Total spaces: 1
- Parking features: Assigned,Asphalt,None
- Uncovered spaces: 1