



380 Us Highway 42 SE, London, OH, 43140
About This Home
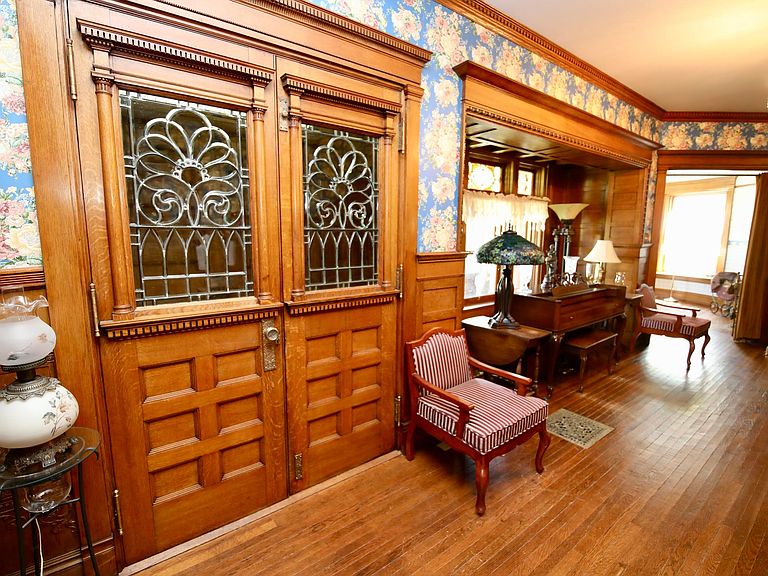
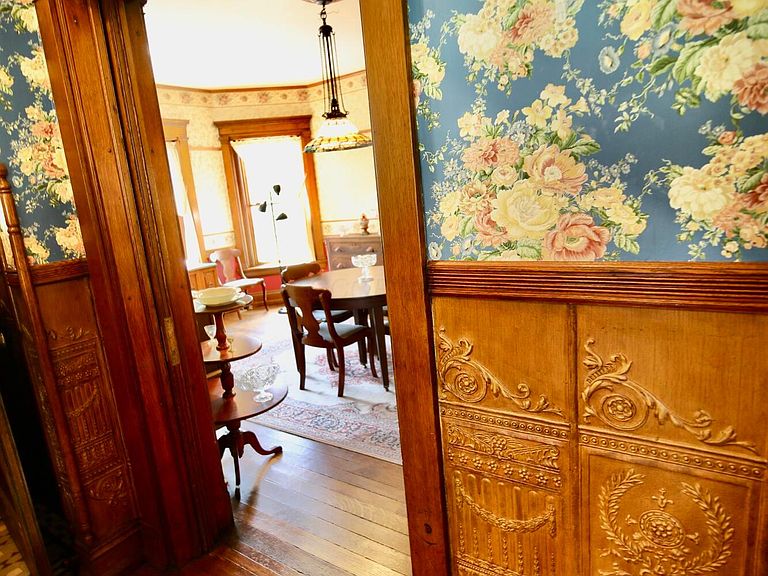
Built in 1893 by famed Columbus architects Yost and Packard, this 6 BD 2 BA Queen Anne Victorian home has 4034 sqft of finished living space on 2 floors with a third floor that is vaulted but unfinished in addition to a full basement. This house has been painstakingly restored over several decades to bring it back to its past glory which the Madison County Democrat once described as,''The handsomest farm residence in Madison County.'' Situated on 4.59 acres of pastoral beauty with mature trees, gardens, extensive lawns, and 4 out buildings, all bordered by unused farmers fields. The incredible historical details of the woodwork, hardwood floors, brass hardware, vents, original fireplaces, stained glass windows, intricate brick work and even the period bathroom, with an antique water closet and ball and claw tub, makes this country estate a true delight. The house is decorated with antiques and period furniture which will be included in sale of the home. The full basement is built of Springfield limestone and the rest of the house is built with Findlay pressed brick with ohio brownstone trimmings. This home offers a porte cochere on the South entrance, and 4 out buildings including a smokehouse, a stable, a 2 car garage, and a carriage house. Walking inside from the east facing veranda, the first floor features: a vestibule with the lavatory; a reception hall at the base of the main staircase; a dining room, a parlor, a library; a full bath with laundry room w washer and dryer attached; a dining room; a modern kitchen with island featuring granite countertops, sink, range, dishwasher, ovens, and refrigerator as well as a large pantry. The second floor features 6 bedrooms and an antique full bathroom. At the top of the stairs to the third floor is an expansive open unfinished space that could be made into additional sqft of living space. All antiques and furniture convey with home. Call today for a tour and make this serene historical retreat your new home tod
Getting Around
 Car-Dependent
 Very Limited Transit
 Somewhat Bikeable
Schools
Construction
Condition
- Year built: 1895
Materials
- Foundation: Block,Stone
Type & Style
- Home type: SingleFamily
- Architectural style: Farmhouse
- Property subType: Single Family Residence
Interior
Appliances
- Appliances included: Dishwasher,Electric Range,Gas Water Heater,Microwave,Refrigerator
- Laundry features: Electric Dryer Hookup
Basement
- Has basement: Yes
Bedrooms & Bathrooms
- Bedrooms: 6
- Bathrooms: 2
- Full bathrooms: 2
Features
- Window features: Insulated Part
- Flooring: Wood,Ceramic/Porcelain
- Number of fireplaces: 4
- Fireplace features: Wood Burning,Four or More,Decorative
- Fireplace: Yes
- Common walls with other units/homes: No Common Walls
Heating & Cooling
- Heating features: Forced Air
- Cooling features: Central Air
Interior Area
- Total structure area: 4,034
- Total interior livable area: 4,034 sqft
Property
Details
- Parcel number: 0500441.000
Features
- Levels: Two
- Patio & porch: Porch
Lot
- Lot size: 4.59 Acres
- Features: Wooded
Parking
- Total spaces: 2
- Parking features: Detached,Farm Bldg
- Has garage: Yes
- Attached garage spaces: 2
- Covered spaces: 2