


864 E Lovejoy Rd, Byron, MI, 48418
About This Home
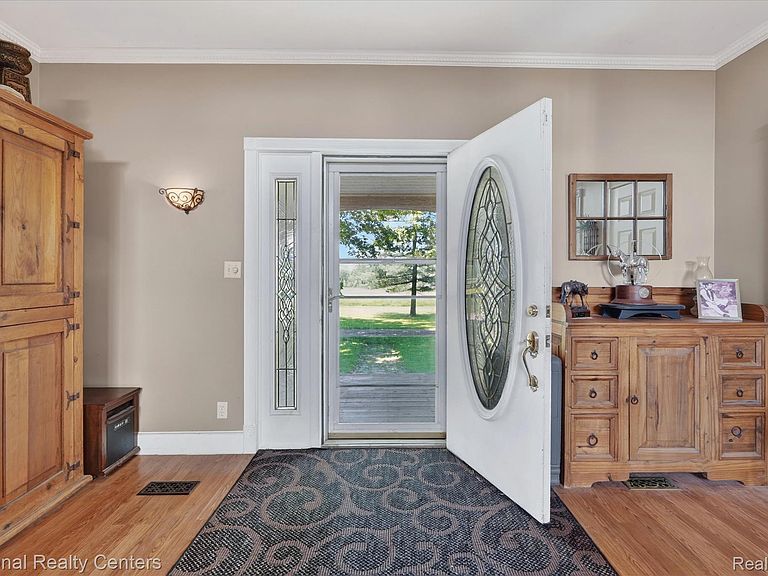
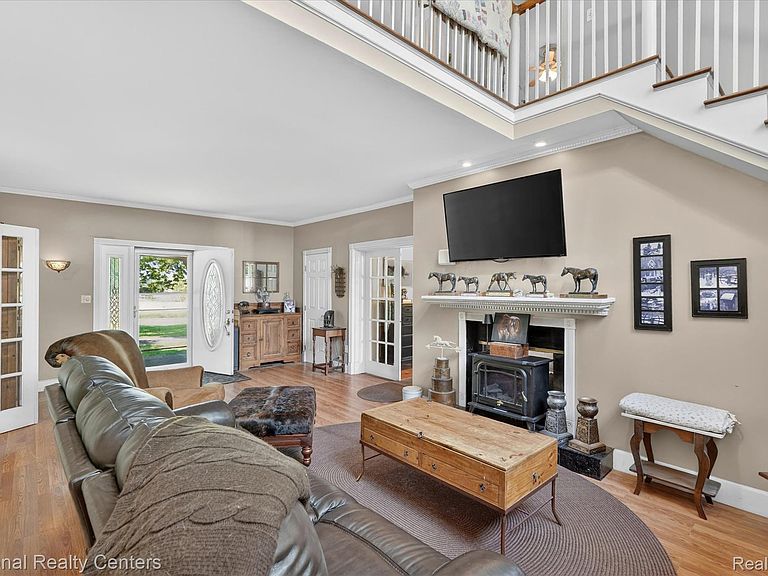
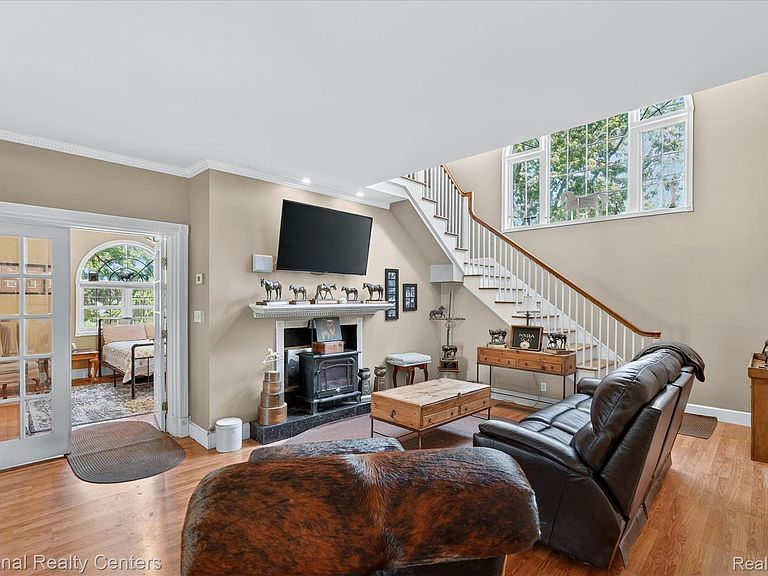
Rare opportunity-versatile farm property with over 32 acres of land -fenced pastures, barn & income-producing potential. Impressive 240' x 73' barn is 13.5' high- 144' x 73' arena is tall enough for hunter jumpers. 24 stalls w/electricity & mats, hay storage areas, pasture space, & extensive rooms for equipment/livestock and....the barn's finished living space, includes a bedroom/living areas, kitchen, office/bar area, laundry area & storage areas creating flexibility for a variety of uses. Approx. 20-24 acres of the over 32 total acres are currently suitable for hay production, offering the potential for 2-3 cuttings annually & added income opportunities. Over 2600 SF farmhouse with 4 bedrooms, 2.5 baths, a welcoming wraparound porch with gazebo-style seating, & charming cobblestone walkway lead to the front entrance. Inside, you'll find hardwood flooring throughout much of the main level, crown moldings, spacious great room with fireplace & French doors connecting the kitchen/dining area to the main living space. The kitchen is designed for everyday living & entertaining with butcher block countertops, stainless steel appliances, & an eat-at counter. The main-floor primary suite offers convenience & privacy, complete with access to a rear deck overlooking the property. Additional improvements include a new metal barn roof (19), new siding (21), (2) new furnaces, new roof on house (00) and new tankless water heater (25). A detached 2-car garage & fenced yard area add to the property's functionality. Conveniently located just 12 miles north of M-59, this exceptional property is within the Byron School District, with School of Choice options available through Howell or Fowlerville. Whether you're searching for acreage for horses, room for livestock, income-producing farmland, or simply a peaceful country setting with endless possibilities, this remarkable property is ready to welcome its next chapter. Note: Third level on room sizes is barn
Getting Around
 Car-Dependent
 Very Limited Transit
 Somewhat Bikeable
Schools
Construction
Condition
- Year built: 1900
Materials
- Foundation: Michigan Basement
- Roof: Asphalt
- Construction materials: Vinyl Siding
Notable Dates
- Major remodel year: 2020
Type & Style
- Home type: SingleFamily
- Architectural style: Farmhouse
- Property subType: Single Family Residence
Interior
Appliances
- Appliances included: Dishwasher,Dryer,Free Standing Electric Oven,Free Standing Refrigerator,Microwave,Range Hood,Stainless Steel Appliances,Washer
- Laundry features: Laundry Room
Basement
- Has basement: Yes
- Basement: Unfinished
Bedroom
- Level: Second
- Area: 195
- Dimensions: 13 X 15
Bedroom
- Level: Second
- Area: 168
- Dimensions: 12 X 14
Bedroom
- Level: Second
- Area: 195
- Dimensions: 13 X 15
Bedroom
- Level: Third
- Area: 117
- Dimensions: 9 X 13
Bedrooms & Bathrooms
- Bedrooms: 5
- Bathrooms: 6
- Full bathrooms: 4
- 1/2 bathrooms: 2
Dining Room
- Level: Entry
- Area: 208
- Dimensions: 13 X 16
Features
- Fireplace features: Living Room,Other Locations,Master Bedroom
- Fireplace: Yes
- Finished area above ground: 2,600
Flex Room
- Level: Third
- Area: 1275
- Dimensions: 25 X 51
Flex Room
- Level: Third
- Area: 529
- Dimensions: 23 X 23
Heating & Cooling
- Heating features: Baseboard,Forced Air,Propane
- Cooling features: Ceiling Fans,Central Air
Interior Area
- Total interior livable area: 2,600 sqft
Kitchen
- Level: Entry
- Area: 120
- Dimensions: 12 X 10
Laundry
- Level: Third
- Area: 120
- Dimensions: 12 X 10
Living Room
- Level: Entry
- Area: 405
- Dimensions: 15 X 27
Living Room
- Level: Third
- Area: 240
- Dimensions: 16 X 15
Mud Room
- Level: Entry
- Area: 100
- Dimensions: 20 X 5
Other
- Level: Second
- Area: 72
- Dimensions: 8 X 9
Other
- Level: Second
- Area: 88
- Dimensions: 8 X 11
Other
- Level: Third
- Area: 88
- Dimensions: 8 X 11
Other
- Level: Entry
- Area: 30
- Dimensions: 6 X 5
Other
- Level: Third
- Area: 25
- Dimensions: 5 X 5
Other
- Level: Third
- Area: 50
- Dimensions: 10 X 5
Other
- Level: Third
- Area: 120
- Dimensions: 12 X 10
Other
- Level: Third
- Area: 126
- Dimensions: 9 X 14
Primary Bathroom
- Level: Entry
- Area: 40
- Dimensions: 8 X 5
Primary Bedroom
- Level: Entry
- Area: 225
- Dimensions: 15 X 15
Property
Details
- Parcel number: 0201200014
- Special condition: Short Sale No,Standard
- Exclusions: Exclusion(s) Exist
Features
- Levels: One And One Half
- Stories: 1
- Entry location: GroundLevelwSteps
- Pool features: None
- Patio & porch: Covered,Deck,Patio,Porch
- Exterior features: Lighting
- Fencing: Fenced,Fencing Allowed
Lot
- Lot size: 32.74 Acres
- Features: Corner Lot,Farm
- Lot size dimensions: 1740 x 636 x 362 x 246 x 386 x 863
Parking
- Total spaces: 2
- Parking features: Two Car Garage,Detached,Electricityin Garage,Garage Door Opener
- Has garage: Yes
- Attached garage spaces: 2