


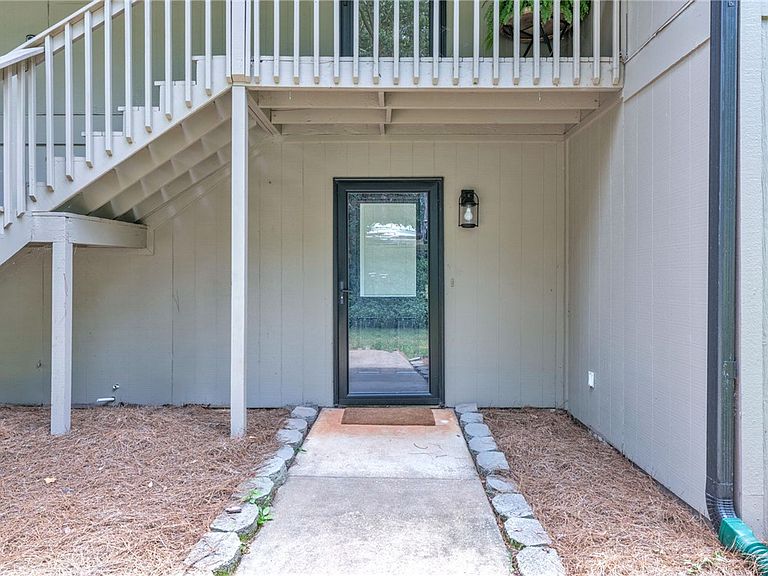


12 Hartwell Villas APT B, Anderson, SC, 29626
About This Home
Live where you play and embrace the feeling of a full time vacation every single day. This stunning main level lake retreat offers the best of all worlds with expansive lake views, lake access, beautifully updated interiors, and an easy open concept design perfect for everyday living or weekend escapes. Located in the sought after Sadlers Creek area, this community places you in the heart of lake life with access to big open water, nearby boat ramps, and convenient lakefront dining destinations. Lovingly cared for and thoughtfully redesigned, this 3 bedroom, 2 bathroom unit offers a fresh upscale feel that captures the essence of lakeside relaxation. A standout features is the huge, covered deck that truly that serves as an extension of the home, creating the perfect space for outdoor dining, morning coffee, or entertaining comfortably in every season. Whether you are searching for a full-time residence, a weekend getaway, or an investment opportunity, this property checks every box. Best of all, short term rentals are allowed, creating the perfect opportunity to enjoy the property while also generating income potential. The amenity rich gated community is designed for easy lakeside living and features a community dock, pool, clubhouse, pickleball courts, and convenient boat and RV storage, making every day feel like a getaway.
Getting Around
 Car-Dependent
 Very Limited Transit
 Somewhat Bikeable
Schools
Construction
Condition
- Year built: 1976
Materials
- Foundation: Crawlspace
- Roof: Architectural,Shingle
- Construction materials: Wood Siding
Type & Style
- Home type: Condo
- Architectural style: Traditional
- Property subType: Condominium
Interior
Appliances
- Appliances included: Dryer,Dishwasher,Electric Oven,Electric Range,Microwave,Refrigerator,Smooth Cooktop,Washer
Basement
- Basement: None,Crawl Space
Bedroom2
- Level: Main
- Dimensions: 11x11
Bedroom3
- Level: Main
- Dimensions: 10x11
Bedrooms & Bathrooms
- Bedrooms: 3
- Bathrooms: 2
- Full bathrooms: 2
- Main level bathrooms: 2
- Main level bedrooms: 3
Dining Room
- Level: Main
- Dimensions: 8x7
Features
- Ceiling Fan(s),Granite Counters,Bath in Primary Bedroom,Main Level Primary,Smooth Ceilings,Tub Shower,Window Treatments
- Window features: Blinds,Vinyl
- Flooring: Luxury Vinyl Plank
Heating & Cooling
- Heating features: Heat Pump
- Cooling features: Central Air,Electric
Interior Area
- Total structure area: 1,136
- Total interior livable area: 1,136 sqft
Kitchen
- Level: Main
- Dimensions: 8x12
Living Room
- Level: Main
- Dimensions: 12x20
Master Bathroom
- Level: Main
- Dimensions: 5x8
Master Bedroom
- Level: Main
- Dimensions: 14x17
Property
Details
- Parcel number: 0340101048
Features
- Levels: One
- Stories: 1
- Pool features: Community
- Patio & porch: Deck,Front Porch,Patio
- Exterior features: Deck,Porch,Patio
- On waterfront: Yes
- Waterfront features: Dock Access,Water Access
- Waterbody name: Hartwell
- Living area range: 1000-1249
Lot
- Features: Outside City Limits,Subdivision
Parking
- Parking features: None