



Lt1 Autumn DRIVE, West Bend, WI, 53095
2beds
2baths
1,611sqft
$499,900
$310price/sqft
$3,315/moest. monthly cost
$132,600/yrincome needed
About This Home
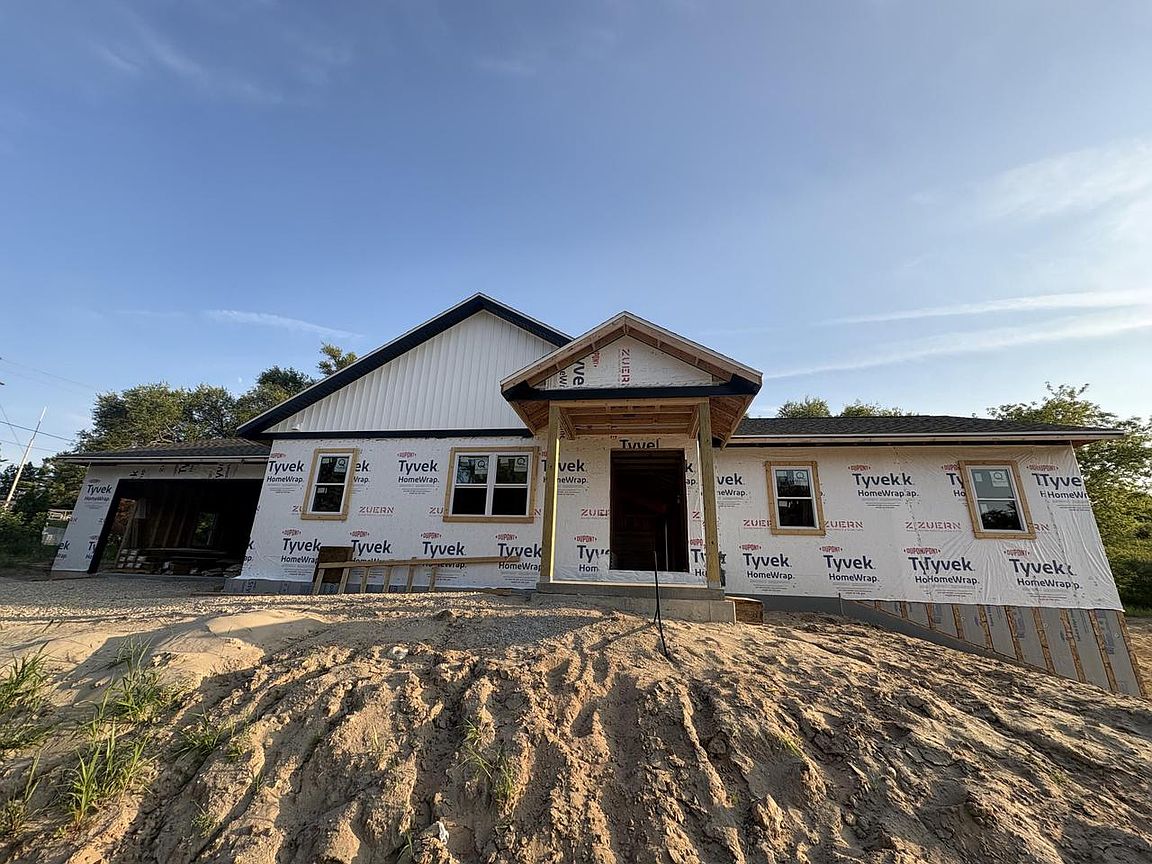
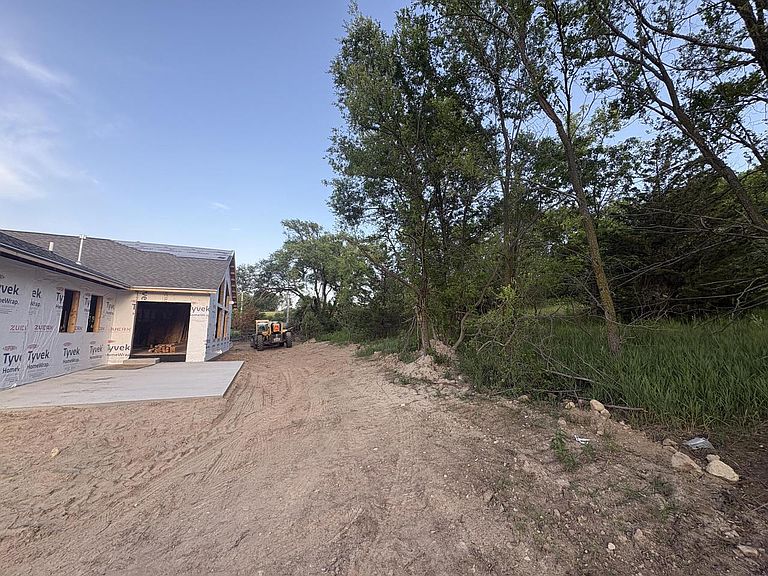
New construction Ranch with 1611 square feet. Spacious 1st floor plan with 2 large bedrooms with attached baths. Great room with cathedral ceilings, walk out to private deck. Lower level partly exposed with 3rd bath plumbed, roughed in 3rd bedroom option with future family room. September occupancy. Currently not recognized on Google maps, because it's a newly plated street. Hwy 33, South on Congress, 1/4 mile down to Spring Ct. Call for details today.
Getting Around
8
 Car-Dependent
0
 Very Limited Transit
8
 Somewhat Bikeable
Schools
8/10
4/10
6/10
Construction
Condition
- Property condition: New Construction
- New construction: Yes
- Year built: 2026
Materials
- Construction materials: Vinyl Siding
Type & Style
- Home type: SingleFamily
- Architectural style: Ranch
- Property subType: Single Family Residence
Interior
Appliances
- Appliances included: Dishwasher,Microwave
Basement
- Has basement: Yes
- Basement: 8'+ Ceiling,Full
Bathroom
- Features: Stubbed For Bathroom on Lower
Bedroom2
- Level: Main
Bedrooms & Bathrooms
- Bedrooms: 2
- Bathrooms: 2
- Full bathrooms: 2
- Main level bedrooms: 2
Dining Room
- Level: Main
Features
- Cathedral/vaulted ceiling,Walk-In Closet(s),Kitchen Island
Heating & Cooling
- Heating features: Natural Gas,Forced Air
- Cooling features: Central Air
Interior Area
- Total structure area: 1,611
- Total interior livable area: 1,611 sqft
Kitchen
- Level: Main
Living Room
- Level: Main
Master Bedroom
- Level: Main
Property
Details
- Parcel number: Not Assigned
- Zoning: Residential
Features
- Levels: One
- Stories: 1
- Patio & porch: Deck
- Living area range: 1501-1750
Lot
- Lot size: 0.43 Acres
Parking
- Total spaces: 2.5
- Parking features: Garage Door Opener,Attached,2 Car
- Has garage: Yes
- Attached garage spaces: 2.5
- Covered spaces: 2.5