


250 Private Road 45855, Blossom, TX, 75416
About This Home
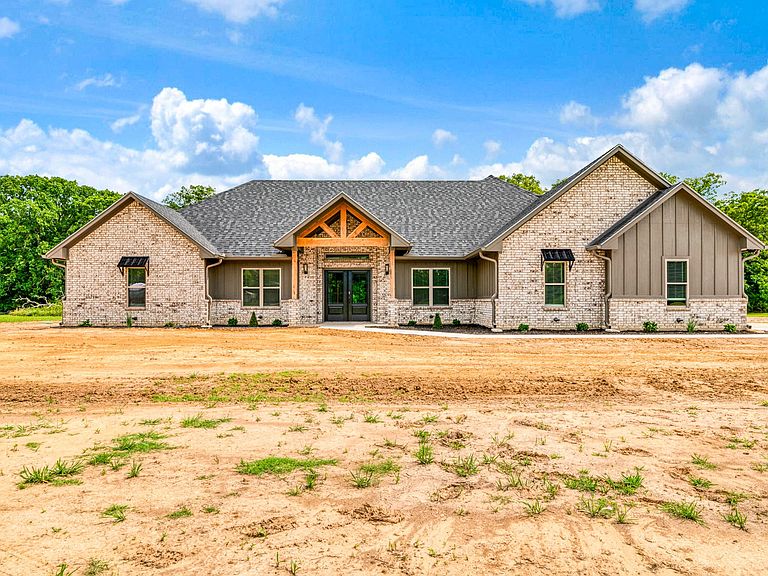
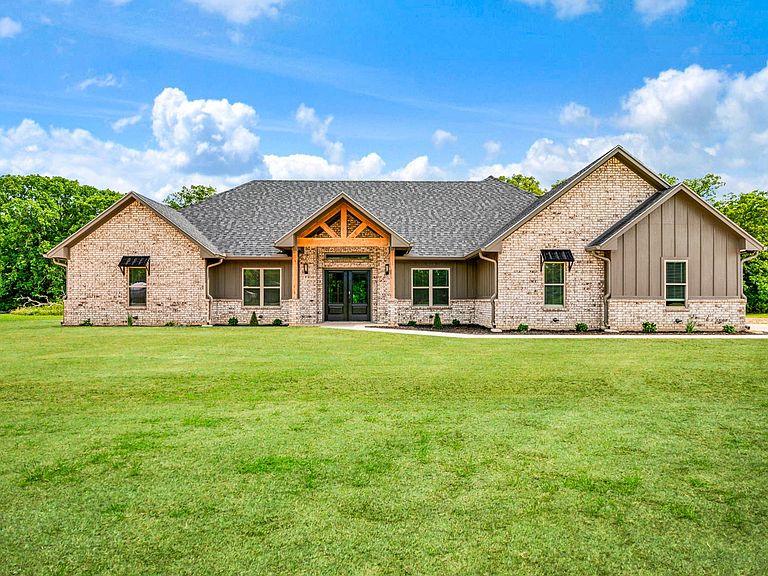
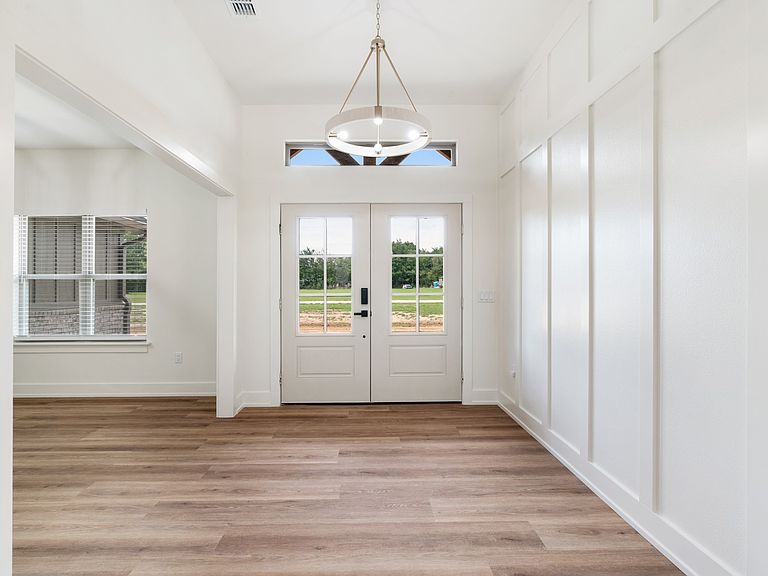
Enjoy peace, privacy, and room to breathe on 2 beautiful acres along a quiet dead-end road in the high sought area in Blossom, TX. With beautiful flower beds, sidewalks, and exterior uplighting this one is giving great curb appeal! Thoughtfully designed with both everyday living and entertaining in mind, this stunning new construction home offers 4 bedrooms, 3 bathrooms, over 2,800 square feet of living space, and an oversized 2-car garage. The spacious open-concept living area showcases soaring vaulted ceilings, custom built-ins, and a stunning rock fireplace. The beautifully designed kitchen features quartz countertops, an oversized island, ceiling height cabinets, premium Café appliances, pot filler, abundant prep space, and a large walk-in pantry complete with additional cabinetry, countertop workspace, and outlets for small appliances for easy access. Just off the kitchen, you’ll find a dining area, while an additional room near the front entry provides flexibility for a formal dining room, home office, playroom, or second living space. The private primary suite offers a freestanding soaking tub, oversized walk-in shower, and spacious walk-in closet. Secondary bedrooms are generously sized with walk-in closets, while additional storage and linen closets throughout the home help keep everything organized. The oversized laundry room includes a utility sink, folding and hanging space, room for laundry baskets, and space for an additional refrigerator or deep freeze. The oversized garage includes exterior door access, while the 40-foot backout provides extra parking and room for outdoor activities. Combining high-end finishes, thoughtful design, abundant storage, and the tranquility of country living, this exceptional property offers peaceful surroundings with modern conveniences just minutes from town. If you’ve been searching for a new construction home with room for a growing family and space to spread out, this one is a must-see.
Getting Around
 Car-Dependent
 Very Limited Transit
 Somewhat Bikeable
Schools
Construction
Condition
- Year built: 2026
Materials
- Foundation: Slab
- Roof: Asphalt
- Construction materials: Board & Batten Siding,Brick
Type & Style
- Home type: SingleFamily
- Architectural style: Traditional,Detached
- Property subType: Single Family Residence
Interior
Appliances
- Appliances included: Dishwasher,Electric Range,Disposal,Refrigerator,Tankless Water Heater
- Laundry features: Electric Dryer Hookup,Laundry in Utility Room
Bedroom
- Features: Ceiling Fan(s),Walk-In Closet(s)
- Level: First
- Dimensions: 12 x 12
Bedroom
- Features: Ceiling Fan(s),Walk-In Closet(s)
- Level: First
- Dimensions: 12 x 12
Bedroom
- Features: Ceiling Fan(s),Walk-In Closet(s)
- Level: First
- Dimensions: 12 x 12
Bedrooms & Bathrooms
- Bedrooms: 4
- Bathrooms: 3
- Full bathrooms: 3
Breakfast Room Nook
- Features: Built-in Features,Granite Counters
- Level: First
- Dimensions: 12 x 10
Cooling
- Cooling features: Central Air,Ceiling Fan(s)
Dining Room
- Level: First
- Dimensions: 12 x 11
Features
- Built-in Features,Chandelier,Decorative/Designer Lighting Fixtures,Double Vanity,Eat-in Kitchen,High Speed Internet,Kitchen Island,Open Floorplan,Pantry,Vaulted Ceiling(s),Walk-In Closet(s)
- Flooring: Tile,Vinyl
- Number of fireplaces: 1
- Fireplace features: Gas Log,Propane,Stone
- Fireplace: Yes
Interior Area
- Total interior livable area: 2,803 sqft
Kitchen
- Features: Breakfast Bar,Built-in Features,Eat-in Kitchen,Granite Counters,Kitchen Island,Pantry,Pot Filler,Walk-In Pantry
- Level: First
- Dimensions: 19 x 12
Living Room
- Features: Built-in Features,Ceiling Fan(s),Fireplace
- Level: First
- Dimensions: 20 x 20
Master Bathroom
- Features: Dual Sinks,Double Vanity,En Suite Bathroom,Granite Counters,Garden Tub/Roman Tub
- Level: First
- Dimensions: 10 x 16
Master Bedroom
- Features: Ceiling Fan(s),Double Vanity,En Suite Bathroom,Garden Tub/Roman Tub,Separate Shower,Walk-In Closet(s)
- Level: First
- Dimensions: 16 x 14
Other
- Features: Built-in Features,Dual Sinks,Double Vanity,Granite Counters
- Level: First
- Dimensions: 12 x 6
Other
- Features: Built-in Features,Granite Counters
- Level: First
- Dimensions: 6 x 5
Utility Room
- Features: Built-in Features,Utility Sink
- Level: First
- Dimensions: 10 x 12
Property
Details
- Parcel number: 130028
Features
- Levels: One
- Stories: 1
- Pool features: None
- Patio & porch: Covered
- Exterior features: Lighting,Rain Gutters
Lot
- Lot size: 2 Acres
- Features: Acreage,Landscaped,Few Trees
Parking
- Total spaces: 2
- Parking features: Additional Parking,Concrete,Garage,Gravel,Oversized,Parking Pad
- Has garage: Yes
- Attached garage spaces: 2
- Covered spaces: 2