


1098 Ashlyn Way, Rigby, ID, 83442
3beds
2baths
1,650sqft
$399,000
$242price/sqft
$2,436/moest. monthly cost
$97,440/yrincome needed
About This Home
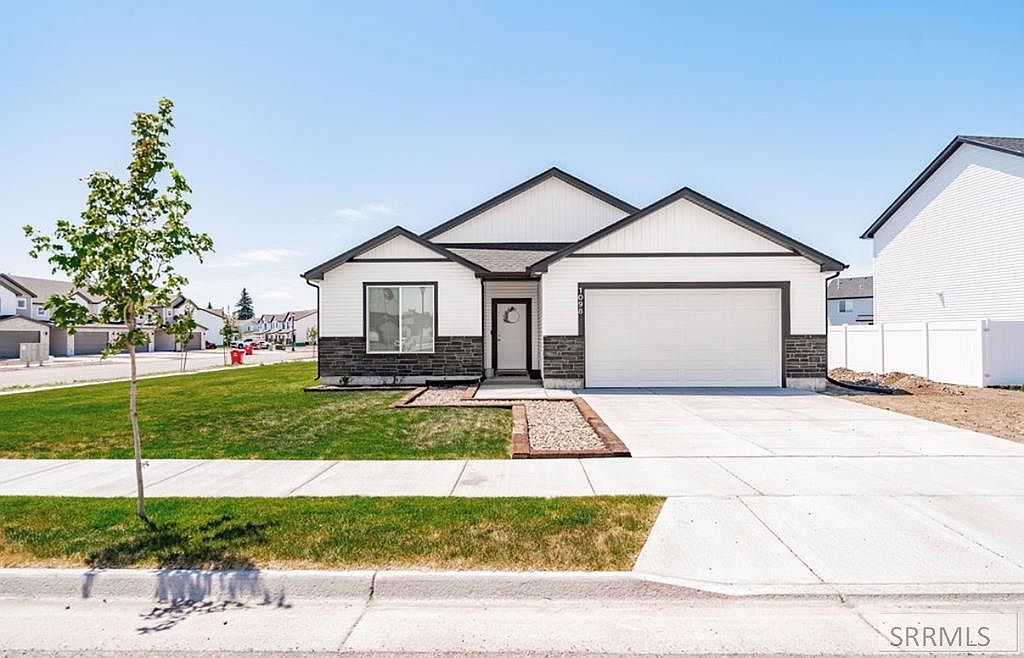
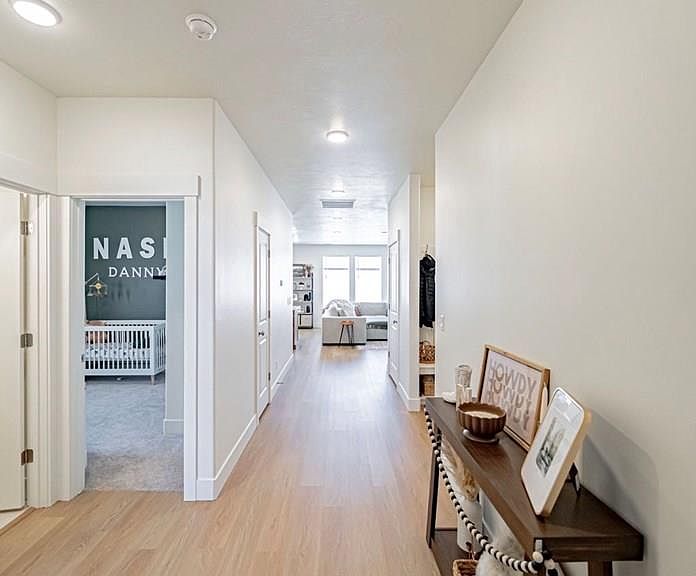
Your Dream Home Just Hit The Market! This darling custom built Kartchner Home in Rigby is everything you could imagine, and more. Offering one level living, for ease and comfort, the home has 3 Bedrooms, 2 Full Bathrooms and an attached 2 Car Garage. The heart of the home is the Kitchen with gorgeous custom cabinets that go all the way to the ceiling. The open concept floor plan and large windows allow for the home to be flooded with natural light. Outside you will find fresh new landscaping. The perfect place for littles or animals to run and play. We cannot wait to show it to you.
Getting Around
4
 Car-Dependent
0
 Very Limited Transit
26
 Somewhat Bikeable
Schools
7/10
8/10
5/10
Construction
Condition
- Year built: 2025
Materials
- Foundation: Slab
- Construction materials: Frame,Primary Exterior Material: Stone,Primary Exterior Material: Vinyl Siding
Type & Style
- Home type: SingleFamily
- Property subType: Single Family Residence
Interior
Appliances
- Appliances included: Dishwasher,Microwave,Gas Range,Refrigerator
- Laundry features: Main Level
Basement
- Area: 0
Basement
- Basement: Crawl Space
Bedrooms & Bathrooms
- Bedrooms: 3
- Bathrooms: 2
- Full bathrooms: 2
- Main level bathrooms: 2
- Main level bedrooms: 3
Features
- Flooring: Luxury Vinyl,Tile
- Fireplace features: None
- Finished area below ground: 0
- Finished area above ground: 1,650
Heating & Cooling
- Heating features: Natural Gas,Forced Air
- Cooling features: Central Air
Interior Area
- Total structure area: 1,650
- Total interior livable area: 1,650 sqft
Kitchen
- Level: Main
Living Room
- Level: Main
Property
Details
- Parcel number: RPA03930110080
- Zoning description: Not Verified
- Exclusions: Sellers Personal Property
Features
- Levels: One
- Stories: 1
- Patio & porch: Patio
Lot
- Lot size: 8,494 sqft
- Features: Corner Lot,Established Lawn,Flower Beds
Parking
- Total spaces: 2
- Parking features: 2 Stalls,Attached,Concrete
- Has garage: Yes
- Attached garage spaces: 2
- Covered spaces: 2
- Has uncovered spaces: Yes