


N3997 Wettering Way, Kaukauna, WI, 54130
3beds
2baths
1,650sqft
$445,000
$270price/sqft
$3,068/moest. monthly cost
$122,720/yrincome needed
About This Home
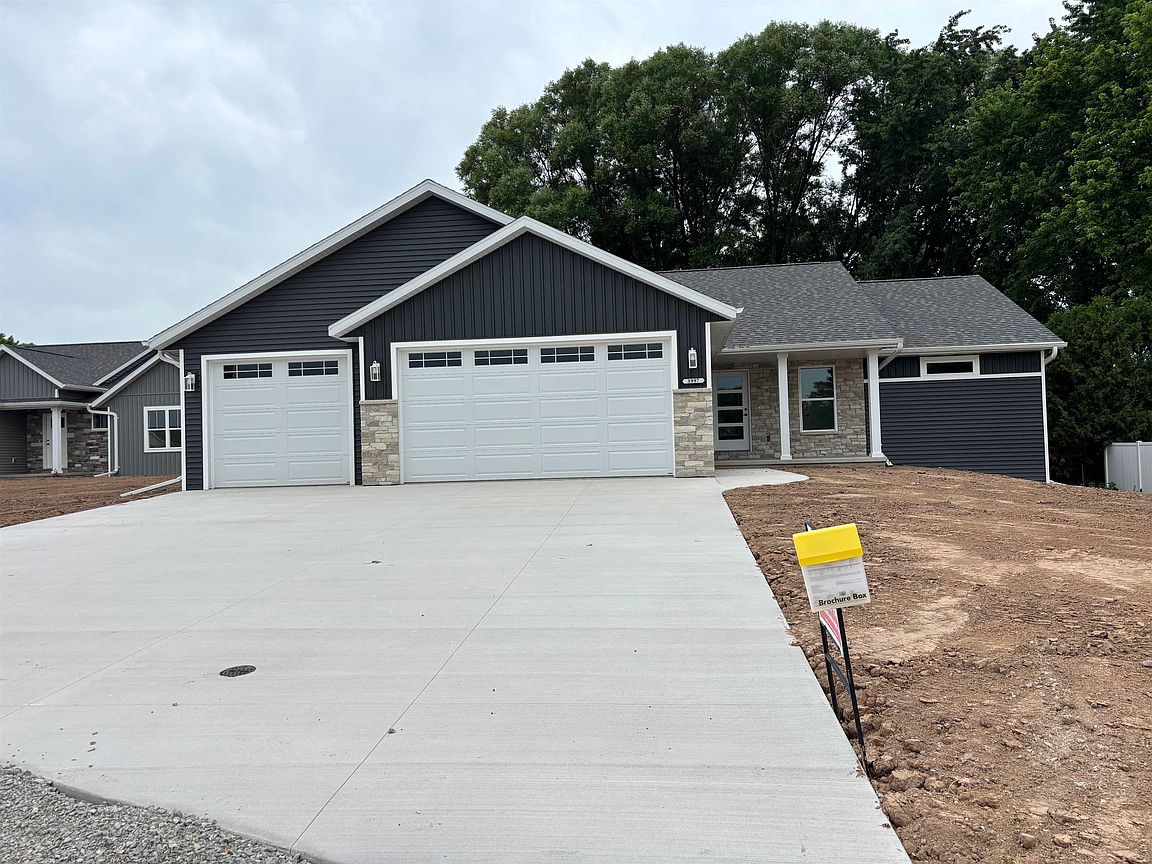
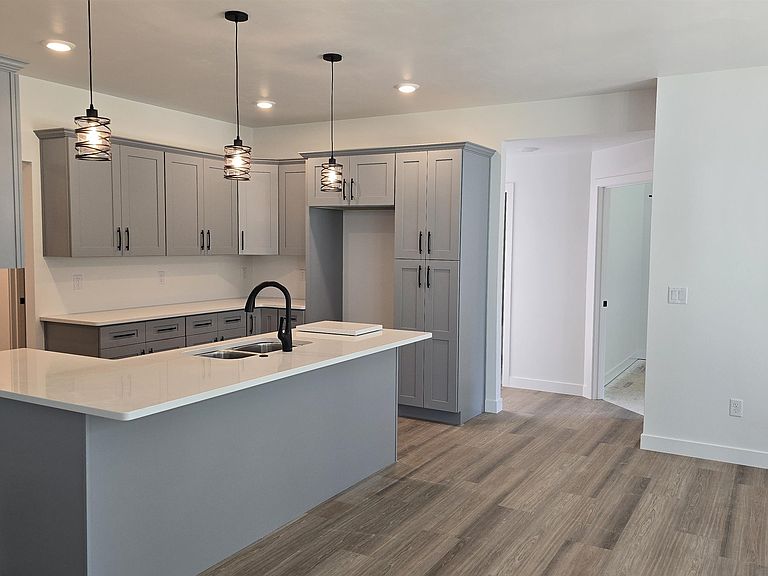
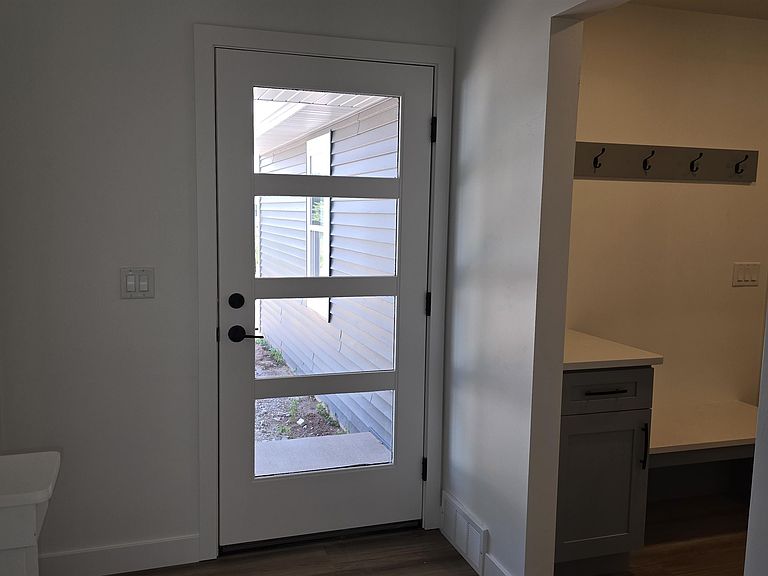
Newly constructed home from Lorbiecki Homes, LLC. This great floor plan features 3 bedrooms including a primary suite with dual sinks and a walk in closet. The kitchen has light gray cabinets and includes a dishwasher & microwave. The laundry room is conveniently located off the mudroom. There's a pocket office located off the front entry. The house has a passive radon system, an egress window and is stubbed in for a future bath. Concrete driveway, walkway to front stoop, patio, blacktop street, curb included.
Getting Around
7
 Car-Dependent
0
 Very Limited Transit
28
 Somewhat Bikeable
Schools
6/10
5/10
7/10
Construction
Condition
- New construction: Yes
- Year built: 2026
Materials
- Foundation: Poured Concrete
- Construction materials: Vinyl Siding
Other
- Builder name: Lorbiecki Homes, LLC
Type & Style
- Home type: SingleFamily
- Property subType: Single Family Residence
Interior
Appliances
- Appliances included: Dishwasher,Microwave
Basement
- Has basement: Yes
- Basement: Full,Bath/Stubbed,Sump Pump
Bedroom1
- Level: Main
- Dimensions: 11x15
Bedroom2
- Level: Main
- Dimensions: 10x11
Bedroom3
- Level: Main
- Dimensions: 11x12
Bedrooms & Bathrooms
- Bedrooms: 3
- Bathrooms: 2
- Full bathrooms: 2
Dining Room
- Level: Main
- Dimensions: 12x12
Features
- Number of fireplaces: 1
- Fireplace features: One,Electric
- Fireplace: Yes
- Finished area below ground: 0
- Finished area above ground: 1,650
Heating & Cooling
- Heating features: Forced Air
- Cooling features: Forced Air,Central Air
Interior Area
- Total interior livable area: 1,650 sqft
Kitchen
- Level: Main
- Dimensions: 13x10
Living Room
- Level: Main
- Dimensions: 16x19
Other
- Level: Main
- Dimensions: 8x6
Other
- Level: Main
- Dimensions: 6x6
Other
- Level: Main
- Dimensions: 7x5
Property
Accessibility
- Accessibility features: 1st Floor Bedroom,1st Floor Full Bath,Laundry 1st Floor
Details
- Parcel number: 090152064
- Zoning: Residential
- Exclusions: Stove,refrigerator,driveway apron,sidewalk
Lot
- Lot size: 0.31 Acres
Parking
- Total spaces: 3
- Parking features: Attached,Garage Door Opener
- Has garage: Yes
- Attached garage spaces: 3
- Covered spaces: 3