


6274 Us Highway 34 Hwy, Oswego, IL, 60543
About This Home
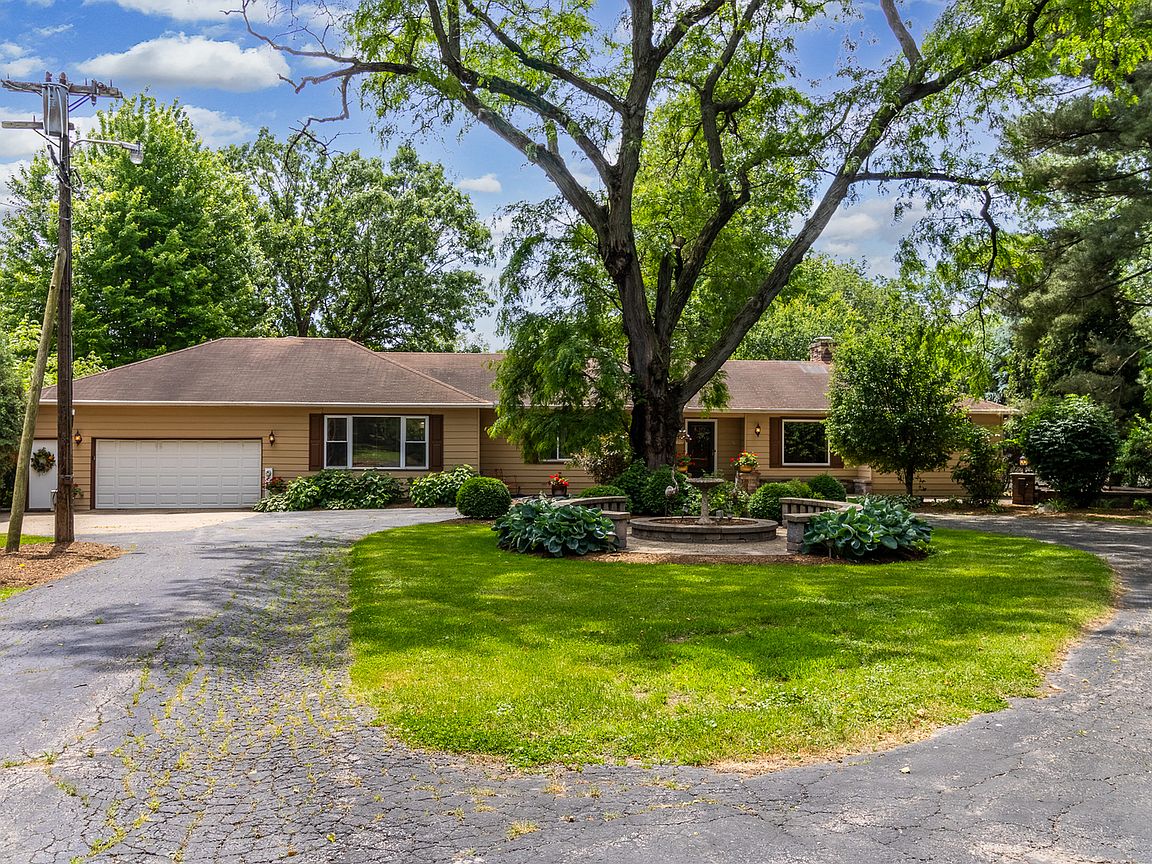
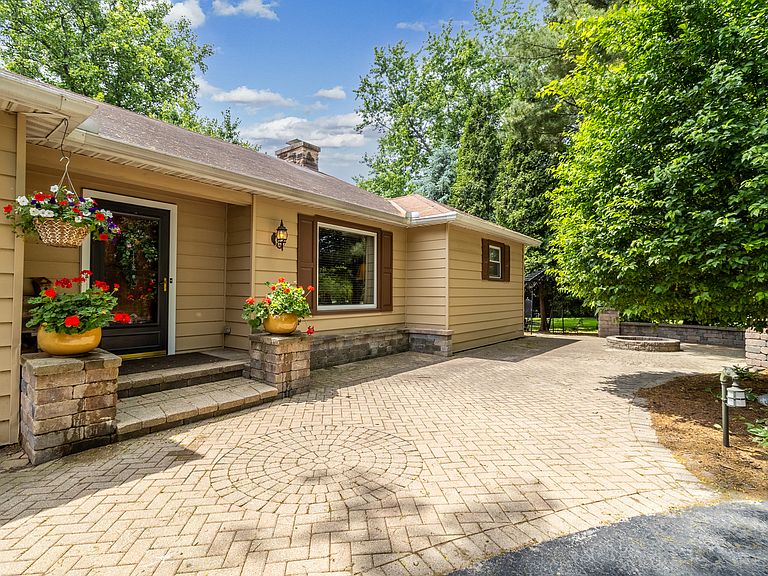
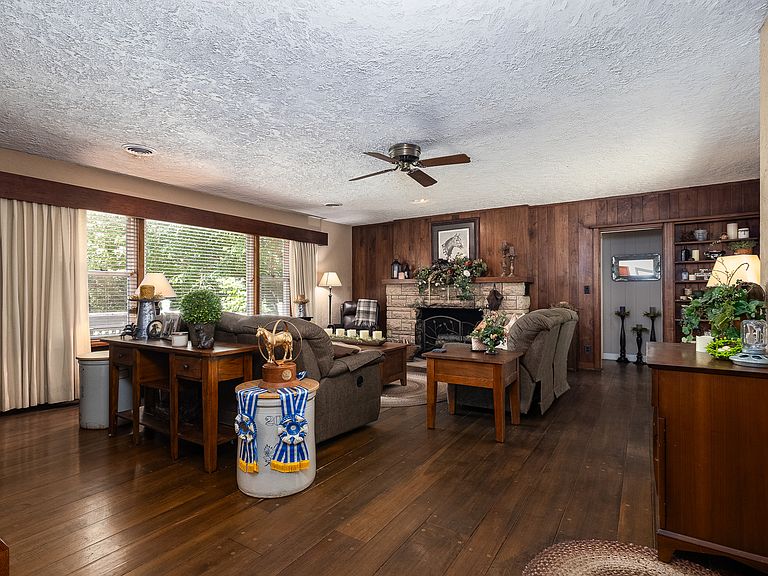
Estate is sad to let go of this beautiful park-like 3.75 acre (+/- to be determined by boundary survey) 3 bedroom ranch style home with oversized 2 car attached garage, and additional 1 car detached garage currently used as shop with its own loft and additional room for equipment. Oversized Master bedroom with oversized walk in closet and full bathroom. All appliances included in eat-in kitchen. Formal dining room and large mudroom on 1st floor. Mudroom has not only garage entry, but additional exterior door leading to brick courtyard at rear of house. Full finished basement with office, family room & kitchenette, laundry room including washer & dryer and 3rd bedroom with bathroom. Home has 2 fireplaces. Wood burning fireplace in original living room, and gas fireplace in large 1st floor Great Room. Two decks accessible through Great Room lead you to large portion of area in fenced back yard. Home has ample storage found throughout the house. All Window treatments stay. Listing agent must accompany all showings.***CALL DIRECTLY FOR APPOINTMENT***
Getting Around
 Car-Dependent
 Very Limited Transit
 Somewhat Bikeable
Schools
Construction
Condition
- Year built: 1953
Materials
- Construction materials: Aluminum Siding
Notable Dates
- Major remodel year: 2008
Type & Style
- Home type: SingleFamily
- Property subType: Single Family Residence
Interior
Appliances
- Appliances included: Range,Microwave,Dishwasher,Refrigerator,Washer,Dryer,Water Softener Owned
Basement
- Has basement: Yes
- Basement: Finished,Full
Bedroom2
- Features: Flooring (Hardwood)
- Level: Main
- Area: 208
- Dimensions: 16X13
Bedroom3
- Level: Basement
- Area: 144
- Dimensions: 16X9
Bedrooms & Bathrooms
- Bedrooms: 3
- Bathrooms: 3
- Full bathrooms: 3
Dining Room
- Features: Flooring (Hardwood)
- Level: Main
- Area: 168
- Dimensions: 12X14
Family Room
- Features: Flooring (Carpet)
- Level: Basement
- Area: 486
- Dimensions: 18X27
Features
- Number of fireplaces: 2
- Fireplace features: Family Room,Living Room
- Fireplace: Yes
- Finished area below ground: 1,012
Great Room
- Level: Main
- Area: 460
- Dimensions: 23X20
Heating & Cooling
- Heating features: Natural Gas
- Cooling features: Central Air
Interior Area
- Total structure area: 3,412
- Total interior livable area: 2,400 sqft
Kitchen
- Features: Kitchen (Eating Area-Table Space),Flooring (Luxury Vinyl)
- Level: Main
- Area: 208
- Dimensions: 13X16
Laundry
- Level: Basement
- Area: 126
- Dimensions: 7X18
Living Room
- Features: Flooring (Hardwood)
- Level: Main
- Area: 396
- Dimensions: 22X18
Master Bedroom
- Features: Flooring (Hardwood),Bathroom (Full)
- Level: Main
- Area: 304
- Dimensions: 16X19
Mud Room
- Level: Main
- Area: 161
- Dimensions: 23X7
Office
- Level: Basement
- Area: 256
- Dimensions: 16X16
Property
Accessibility
- Accessibility features: No Disability Access
Details
- Parcel number: 0213451004
- Special condition: List Broker Must Accompany
Features
- Stories: 1
Lot
- Lot size: 3.75 Acres
- Lot size dimensions: 203 x 691 x 200 x 595
Parking
- Total spaces: 2
- Parking features: Yes,Attached,Garage
- Has garage: Yes
- Attached garage spaces: 2
- Covered spaces: 2