


60 Dwellings Dr Lot 180, Tracy City, TN, 37387
About This Home
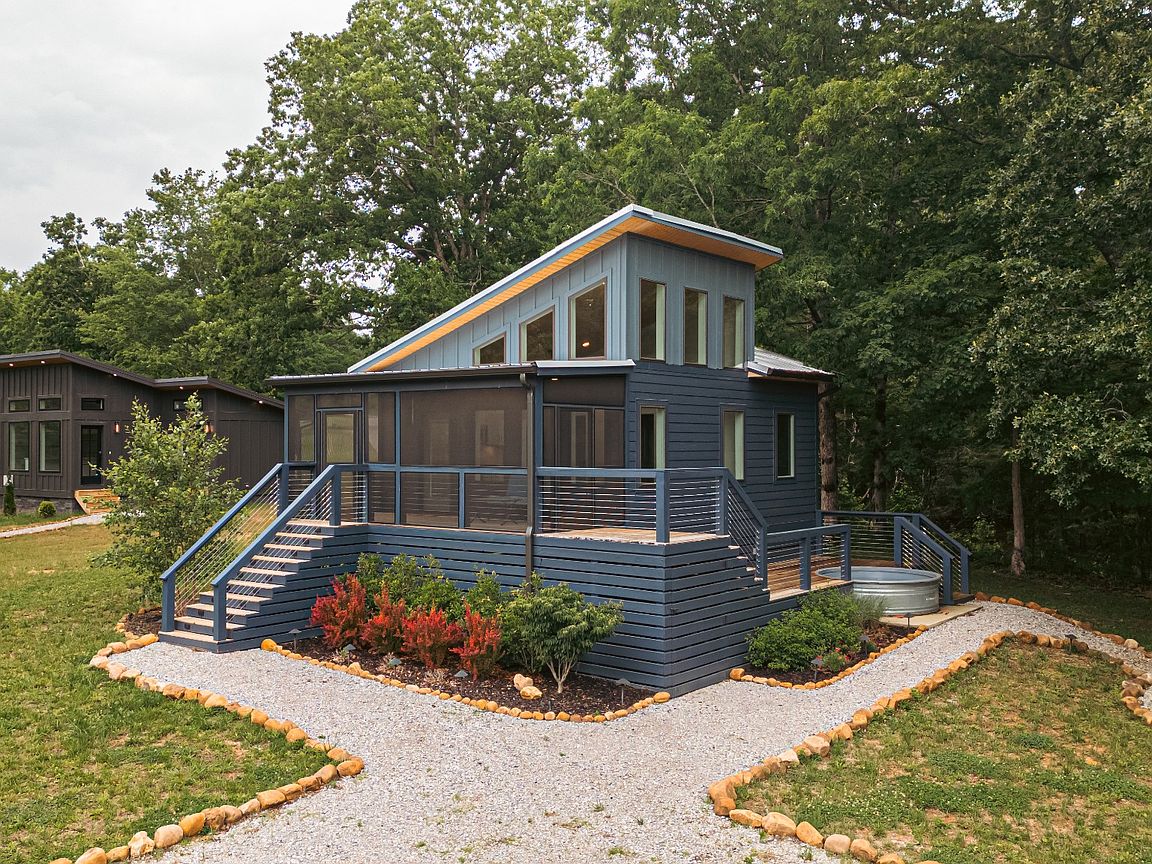
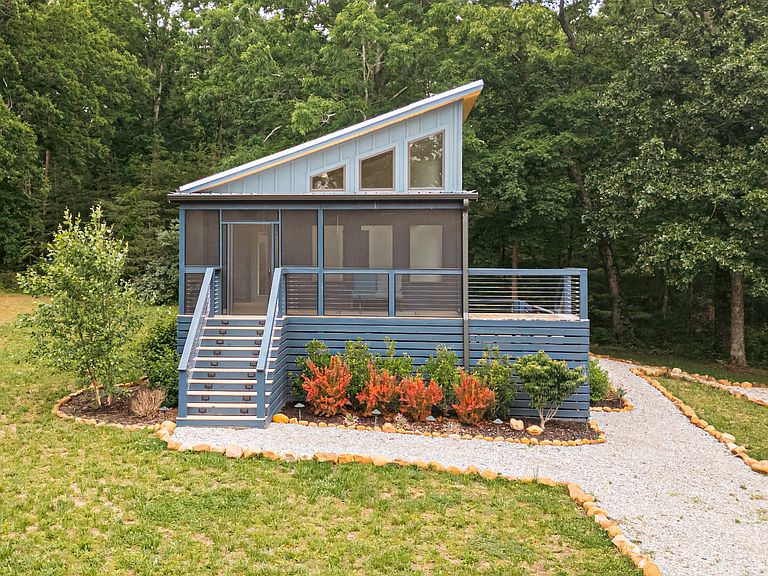
Your mountain retreat is ready and so is your next investment opportunity. This brand new, never-rented tiny home sits within The Retreat at Water's Edge: Phase 4, one of middle Tennessee's most sought-after nature-focused communities perched atop the Cumberland Plateau. Thoughtfully built and move-in ready, this property is primed to begin generating short-term rental income. Custom 8' stock tank pool built into the deck with filtration system. Owners enjoy access to a community amenity collection including scenic walking trails, fishing docks, fire pits, gathering spaces, and a serene lake. The kind of experience that keeps guests coming back and reviews glowing. Whether you're building a portfolio or searching for the perfect personal escape with upside, this is an opportunity worth exploring. Non-Owner Occupied STRP approved community. For additional details on the community and available vacation management options, please contact the listing agent.
Getting Around
 Car-Dependent
 Very Limited Transit
 Somewhat Bikeable
Schools
Construction
Condition
- New construction: Yes
- Year built: 2026
Materials
- Roof: Metal
- Construction materials: Hardboard Siding
Type & Style
- Home type: SingleFamily
- Architectural style: Cottage
- Property subType: Single Family Residence,Residential
Interior
Appliances
- Appliances included: Electric Oven,Electric Range,Dishwasher,Disposal,Microwave,Refrigerator
- Laundry features: Electric Dryer Hookup,Washer Hookup
Basement
- Basement: Crawl Space
Bedroom1
- Area: 100
- Dimensions: 10x10
Bedrooms & Bathrooms
- Bedrooms: 1
- Bathrooms: 1
- Full bathrooms: 1
- Main level bedrooms: 1
Features
- High Ceilings,High Speed Internet,Kitchen Island
- Flooring: Luxury Vinyl
- Finished area above ground: 535
Heating & Cooling
- Heating features: Central
- Cooling features: Central Air
Interior Area
- Total structure area: 535
- Total interior livable area: 535 sqft
Kitchen
- Area: 112
- Dimensions: 14x8
Living Room
- Features: Great Room
- Level: Great Room
- Area: 154
- Dimensions: 14x11
Master Bathroom
- Features: None
- Level: None
Property
Details
- Parcel number: 101D A 00300 000
- Special condition: Standard
Features
- Levels: One
- Stories: 1
- Patio & porch: Deck,Covered
- Has view: Yes
- View description: Lake
- Has water view: Yes
- Water view: Lake
- Waterfront features: Year Round Access
- Topography of land: Cleared,Views
Lot
- Lot size: 7,840 sqft
- Features: Cleared,Views
- Lot size dimensions: 7679
Parking
- Total spaces: 2
- Parking features: Gravel
- Has uncovered spaces: Yes
- Uncovered spaces: 2