
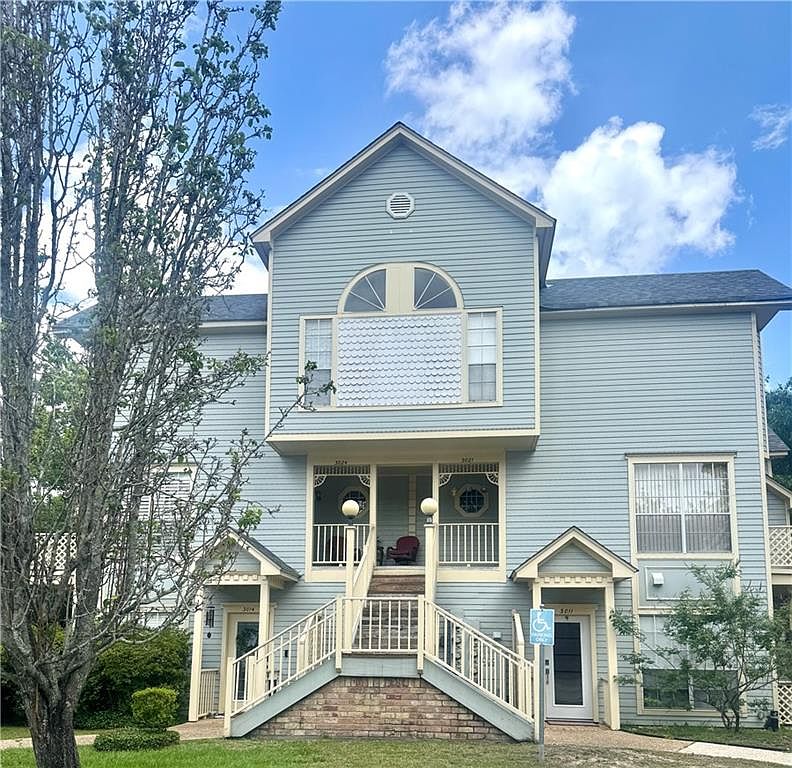

3021 Audubon Trce #3021, New Orleans, LA, 70121
2beds
3baths
1,630sqft
$215,000
$132price/sqft
$1,636/moest. monthly cost
$65,440/yrincome needed
About This Home
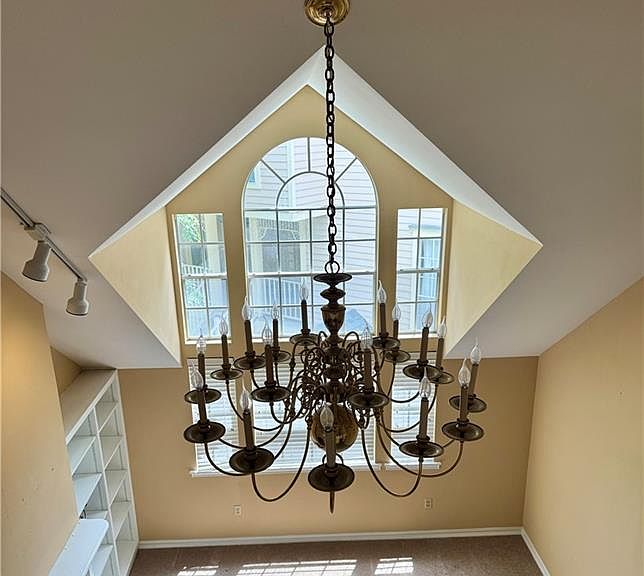
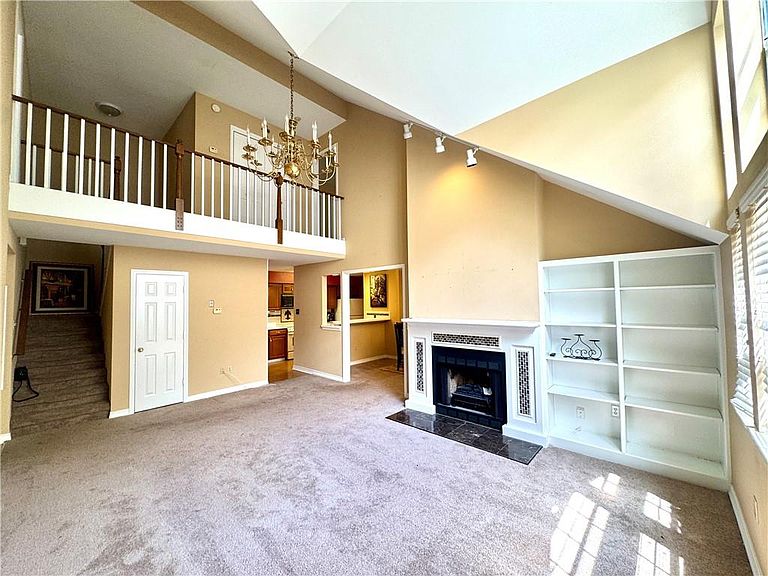
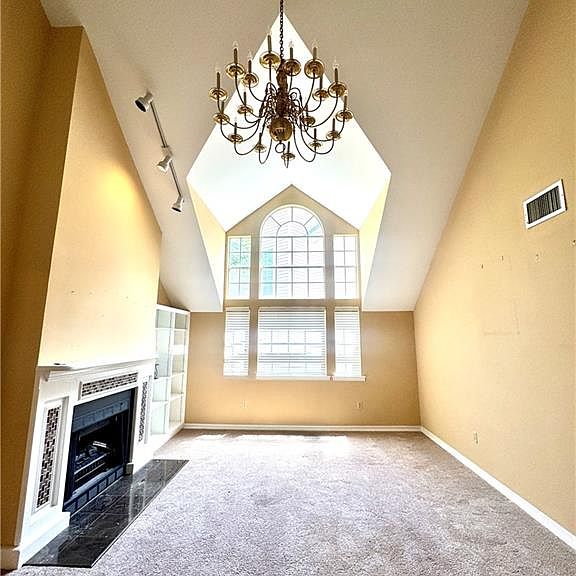
Broker tour open to the public Tuesday, June 2, 11-1 Resort style living in coveted Old Jefferson, with easy access to Uptown, downtown, hospitals and more. An impressive 17ft of windows welcomes you into the spacious living room. Each bedroom has its own private bath with a dedicated office space downstairs along with a guest bath. The closet space is fantastic throughout the condo. Relax on the balcony off of the office, or enjoy spending time on the nearby levee. Two pools add to the relaxing yet simple atmosphere of Audubon Trace. The tennis courts of Jefferson Playground and the levee biking path are both in close proximity. The condo association is strong and respected among its community.
Getting Around
72
 Very Walkable
0
 No Nearby Transit
54
 Bikeable
Schools
6/10
7/10
Construction
Condition
- Property condition: Excellent
- Year built: 1989
Materials
- Foundation: Slab
- Roof: Shingle
- Construction materials: Wood Siding
Type & Style
- Home type: Condo
- Property subType: Townhouse,Condominium
Interior
Appliances
- Appliances included: Dishwasher,Microwave,Oven,Range
- Laundry features: In Unit,Washer Hookup,Dryer Hookup
Bedroom
- Level: Second
- Dimensions: 15.5x11
Bedrooms & Bathrooms
- Bedrooms: 2
- Bathrooms: 3
- Full bathrooms: 2
- 1/2 bathrooms: 1
Dining Room
- Level: First
- Dimensions: 14x13
Features
- Ceiling Fan(s),Vaulted Ceiling(s)
- Fireplace features: Wood Burning
- Fireplace: Yes
Heating & Cooling
- Heating features: Central
- Cooling features: Central Air
Interior Area
- Total structure area: 1,680
- Total interior livable area: 1,630 sqft
Kitchen
- Level: First
- Dimensions: 15x9
Living Room
- Level: First
- Dimensions: 20x15
Master Bedroom
- Level: Second
- Dimensions: 15.5x12
Office
- Level: First
- Dimensions: 12x13
Property
Details
- Parcel number: 0700006372
- Special condition: None
Features
- Levels: Two
- Stories: 2
- Pool features: Community,In Ground
- Patio & porch: Balcony
- Exterior features: Balcony
Lot
- Lot size: 2,983 sqft
- Features: City Lot
- Lot size dimensions: condo
Parking
- Parking features: Off Street,Parking Available,Parking Lot