


429 High St, Rockhill Furnace, PA, 17249
About This Home
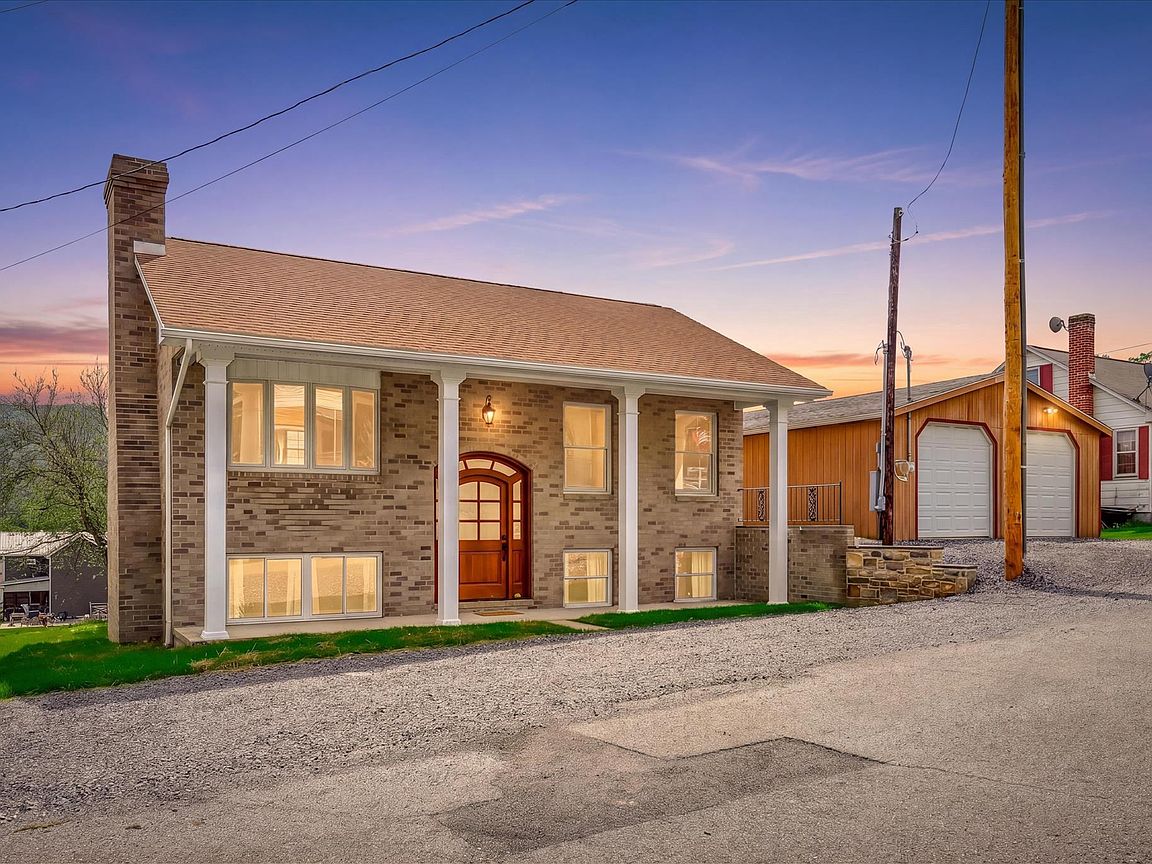
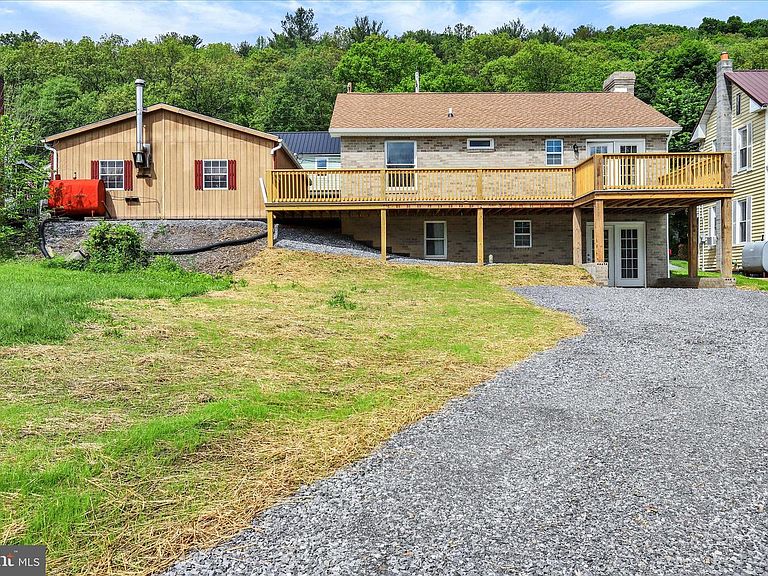
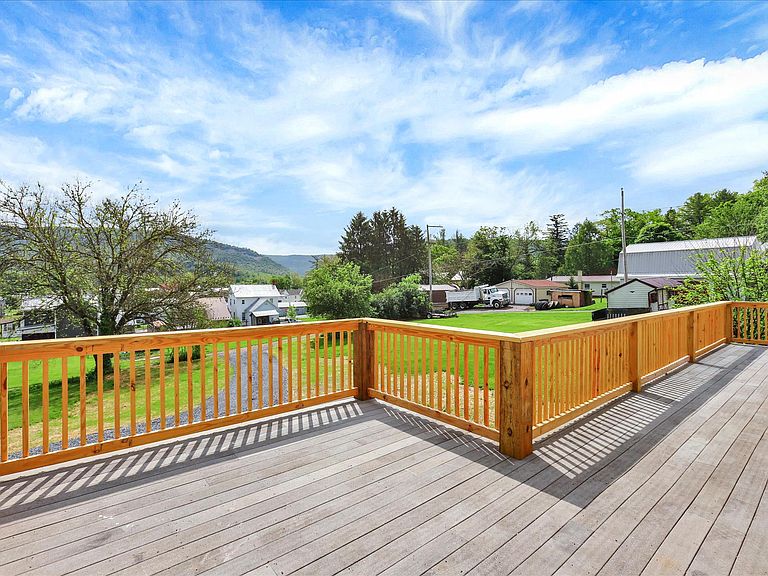
NEWLY BUILT WITH 2-CAR HEATED GARAGE, LARGE DECK, AND DOUBLE LOT! Thoughtfully designed 4-bedroom, 2-bath home that sits on a spacious parcel and offers quality craftsmanship throughout. Features include excellent masonry workmanship, two fireplaces, mini-split heating and cooling, Anderson windows, a stunning mahogany front door, and superior insulation for year-round comfort and efficiency. The walkout basement adds additional flexibility and living potential, while the expansive deck overlooks the yard and wraps around to a detached garage complete with a workshop area. Extra rear driveway parking provides added convenience for guests, recreational vehicles, or any additional needs. Conveniently located within walking distance to the East Broad Top Railroad, this property offers a unique blend of modern construction, functionality, and small-town historic charm.
Getting Around
 Car-Dependent
 Very Limited Transit
 Somewhat Bikeable
Schools
Construction
Condition
- Property condition: Excellent
- New construction: Yes
- Year built: 2026
Materials
- Foundation: Block
- Construction materials: Brick
Type & Style
- Home type: SingleFamily
- Architectural style: Raised Ranch/Rambler
- Property subType: Single Family Residence
Interior
Appliances
- Appliances included: Electric Water Heater
- Laundry features: Lower Level,Laundry Room
Basement
- Has basement: Yes
- Basement: Walk-Out Access,Finished
Bathroom1
- Level: Main
Bathroom2
- Level: Lower
Bedroom1
- Level: Main
Bedroom2
- Level: Main
Bedroom3
- Level: Lower
Bedroom4
- Level: Lower
Bedrooms & Bathrooms
- Bedrooms: 4
- Bathrooms: 2
- Full bathrooms: 2
- Main level bathrooms: 1
- Main level bedrooms: 2
Breakfast Room
- Level: Main
Family Room
- Level: Main
Features
- Number of fireplaces: 2
- Fireplace features: Stone,Wood Burning
- Fireplace: Yes
- Finished area above ground: 1,632
Heating & Cooling
- Heating features: Other,Forced Air,Electric,Oil
- Cooling features: Ductless,Electric
Interior Area
- Total structure area: 1,632
- Total interior livable area: 1,632 sqft
Kitchen
- Level: Main
Laundry
- Level: Lower
Living Room
- Level: Lower
Property
Accessibility
- Accessibility features: 2+ Access Exits
Details
- Parcel number: 3901136 / 3901128
- Zoning: RESIDENTIAL
- Special condition: Standard
Features
- Levels: Bi-Level,Two
- Stories: 2
- Pool features: None
Lot
- Lot size: 0.44 Acres
Parking
- Total spaces: 2
- Parking features: Garage Faces Front,Driveway,Detached
- Has garage: Yes
- Attached garage spaces: 2
- Covered spaces: 2
- Has uncovered spaces: Yes