



422 N Castor Ln E, Salt Lake City, UT, 84103
About This Home
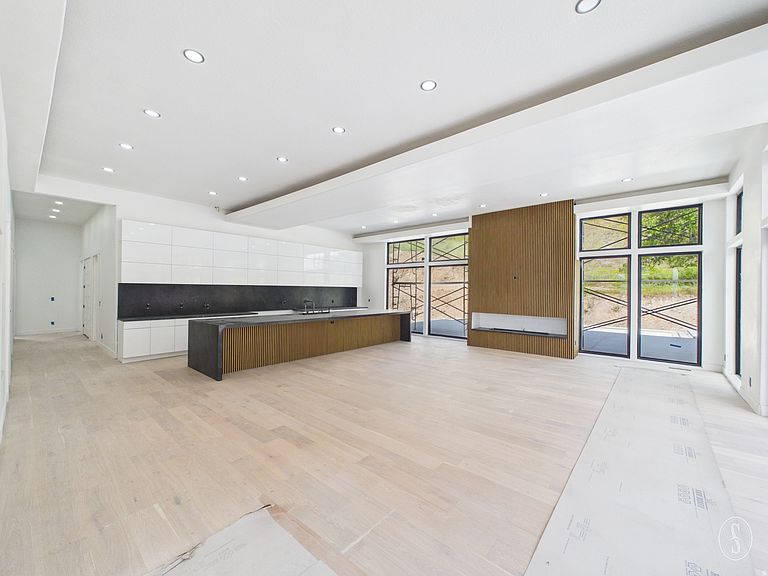
With nearly 5.5 acres, You can enjoy your own private street, create your own park or subdivide the property to create additional lots. Discover elevated modern living in this extraordinary custom estate, a celebrated architectural design originally recognized as Canada's #1 home and now thoughtfully reimagined in one of Salt Lake City's most coveted neighborhoods. Set on a private cul-de-sac near the top of Virginia Street, the property captures sweeping, unobstructed views of the Salt Lake Valley. Designed for today's lifestyle, the open-concept floor plan is anchored by expansive floor-to-ceiling windows that create a seamless connection between indoor and outdoor spaces while flooding the home with natural light. The main living areas flow effortlessly, offering both functionality and architectural impact. The great room showcases a chef-inspired kitchen with Subzero and THOR appliances and generous family space, finished with custom cabinetry and refined millwork-ideal for entertaining or everyday living. A dramatic floating staircase leads to spacious bedroom suites and rooftop patios designed to take full advantage of the home's elevated setting. The lower level is dedicated to leisure and retreat, featuring a private swim spa, home theater room and a sophisticated lounge with full bar. Private showings are available by appointment. This home is nearing completion. Schedule an appointment to see it beforehand to allow the builder to complete changes for your needs. Seller is willing to carry back a portion of the purchase price. Call for details.
Getting Around
 Car-Dependent
 Some Transit
 Somewhat Bikeable
Schools
Construction
Condition
- Property condition: Blt./Standing
- Year built: 2026
Materials
- Roof: Rubber
- Construction materials: Stone,Cement Siding,Metal Siding
Notable Dates
- Major remodel year: 2026
Type & Style
- Home type: SingleFamily
- Property subType: Single Family Residence
Interior
Appliances
- Appliances included: Freezer,Microwave,Refrigerator,Disposal,Double Oven,Gas Range,Free-Standing Range,Instant Hot Water
Basement
- Has basement: Yes
- Basement: Full
Bedrooms & Bathrooms
- Bedrooms: 6
- Bathrooms: 6
- Full bathrooms: 4
- 3/4 bathrooms: 1
- 1/2 bathrooms: 1
- Partial bathrooms: 1
- Main level bedrooms: 4
Features
- Wet Bar,Separate Bath/Shower,Walk-In Closet(s),Smart Thermostat
- Window features: Double Pane Windows
- Flooring: Hardwood,Tile
- Number of fireplaces: 2
- Fireplace features: Gas Log
- Fireplace: Yes
- Finished area below ground: 2,287
- Finished area above ground: 6,245
Heating & Cooling
- Heating features: Forced Air,Central
- Cooling features: Central Air
Interior Area
- Total structure area: 8,532
- Total interior livable area: 8,532 sqft
Master Bedroom
- Level: Second
Property
Details
- Parcel number: 0933151076
- Zoning: 1112
- Zoning description: Single-Family
Features
- Levels: Two
- Stories: 3
- Private pool: Yes
- Pool features: In Ground
- Patio & porch: Covered,Patio,Covered Patio,Open Patio
- Exterior features: Entry (Foyer),Lighting
- Has view: Yes
- View description: Mountain(s),Valley
- Topography of land: Terrain Grad Slope
- Residential vegetation: Landscaping: Full
Lot
- Lot size: 5.41 Acres
- Features: Cul-De-Sac,Sprinkler: Auto-Full,Gentle Sloping
- Lot size dimensions: 0.0 x 0.0 x 0.0
Parking
- Total spaces: 8
- Parking features: RV Access/Parking
- Has garage: Yes
- Attached garage spaces: 8
- Covered spaces: 8