


2953 Wixtown Rd, Westmoreland, TN, 37186
About This Home
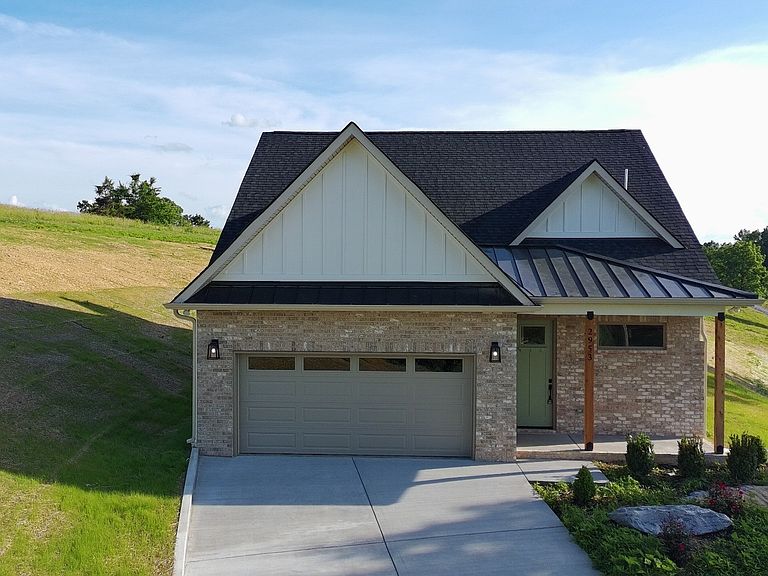
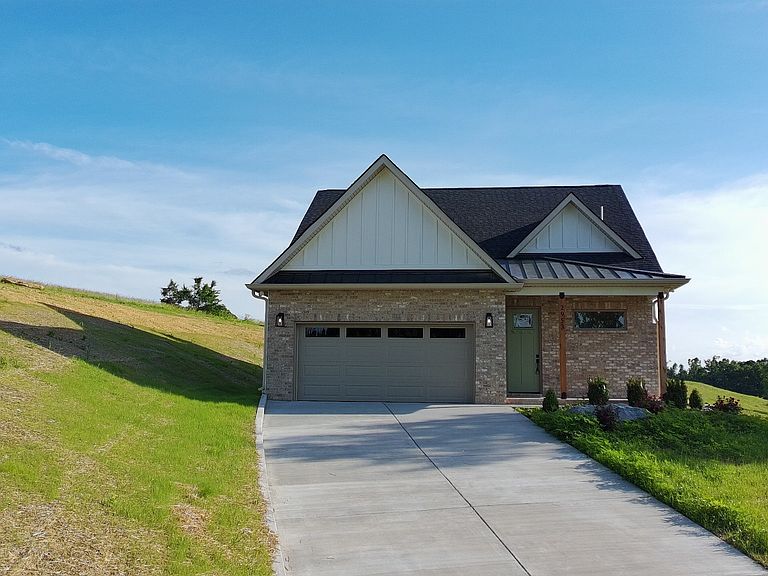
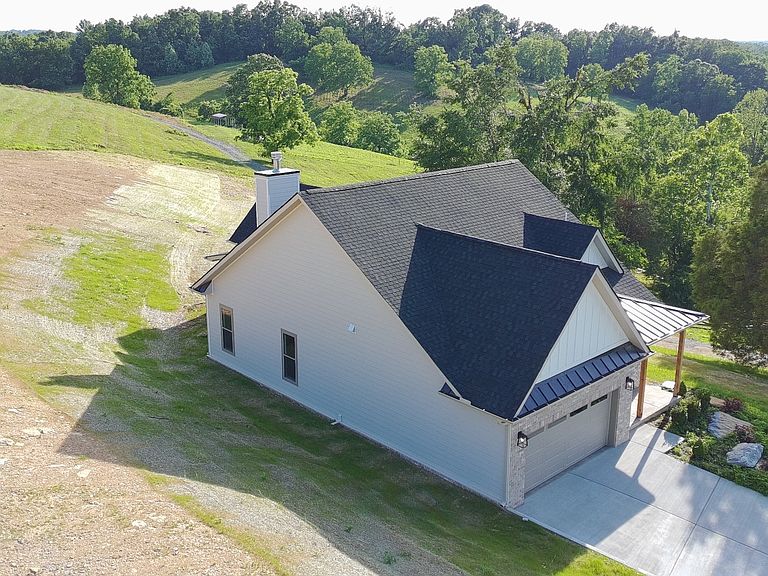
Welcome to this beautiful new construction home situated on 1.29 acres in the peaceful countryside of Westmoreland. Offering 3 bedrooms and 2 bathrooms, this thoughtfully designed home features an open concept floor plan with spacious living areas that flow seamlessly from room to room. The primary suite offers a relaxing escape with a soaking tub, custom walk in closet with built in storage, and plenty of space to unwind at the end of the day. A functional layout and quality craftsmanship can be found throughout the home, creating a space that is both comfortable and inviting. With plenty of room to spread out both inside and out, this property offers the opportunity to enjoy quiet country living while still being within easy reach of local amenities. Don’t miss your chance to own a brand new home with modern finishes and a beautiful setting. *Boundary line is not exact. Used to give a visual idea of the property lines.*
Getting Around
 Car-Dependent
 Very Limited Transit
 Not Bike Friendly
Schools
Construction
Condition
- Year built: 2026
Materials
- Construction materials: Brick,Vinyl Siding
Type & Style
- Home type: SingleFamily
- Property subType: Single Family Residence,Residential
Interior
Appliances
- Appliances included: Electric Range,Dishwasher,Disposal,Microwave
Basement
- Basement: None
Bedroom1
- Area: 132
- Dimensions: 11x12
Bedroom2
- Area: 144
- Dimensions: 12x12
Bedroom3
- Features: Walk-In Closet(s)
- Level: Walk-In Closet(s)
- Area: 195
- Dimensions: 15x13
Bedrooms & Bathrooms
- Bedrooms: 3
- Bathrooms: 2
- Full bathrooms: 2
- Main level bedrooms: 3
Features
- Kitchen Island
- Flooring: Tile,Vinyl
- Number of fireplaces: 1
- Fireplace features: Living Room
- Fireplace: Yes
- Finished area above ground: 1,389
Heating & Cooling
- Heating features: Central
- Cooling features: Central Air
Interior Area
- Total structure area: 1,389
- Total interior livable area: 1,389 sqft
Master Bathroom
- Features: Double Vanity
- Level: Double Vanity
Property
Details
- Special condition: Standard
Features
- Levels: One
- Stories: 1
- Patio & porch: Patio
Lot
- Lot size: 1.29 Acres
Parking
- Total spaces: 2
- Parking features: Garage Faces Front
- Has garage: Yes
- Attached garage spaces: 2
- Covered spaces: 2