



9614 W Tunis Dr, Sioux Falls, SD, 57106
3beds
2baths
1,253sqft
$246,900
$197price/sqft
$1,754/moest. monthly cost
$70,160/yrincome needed
About This Home
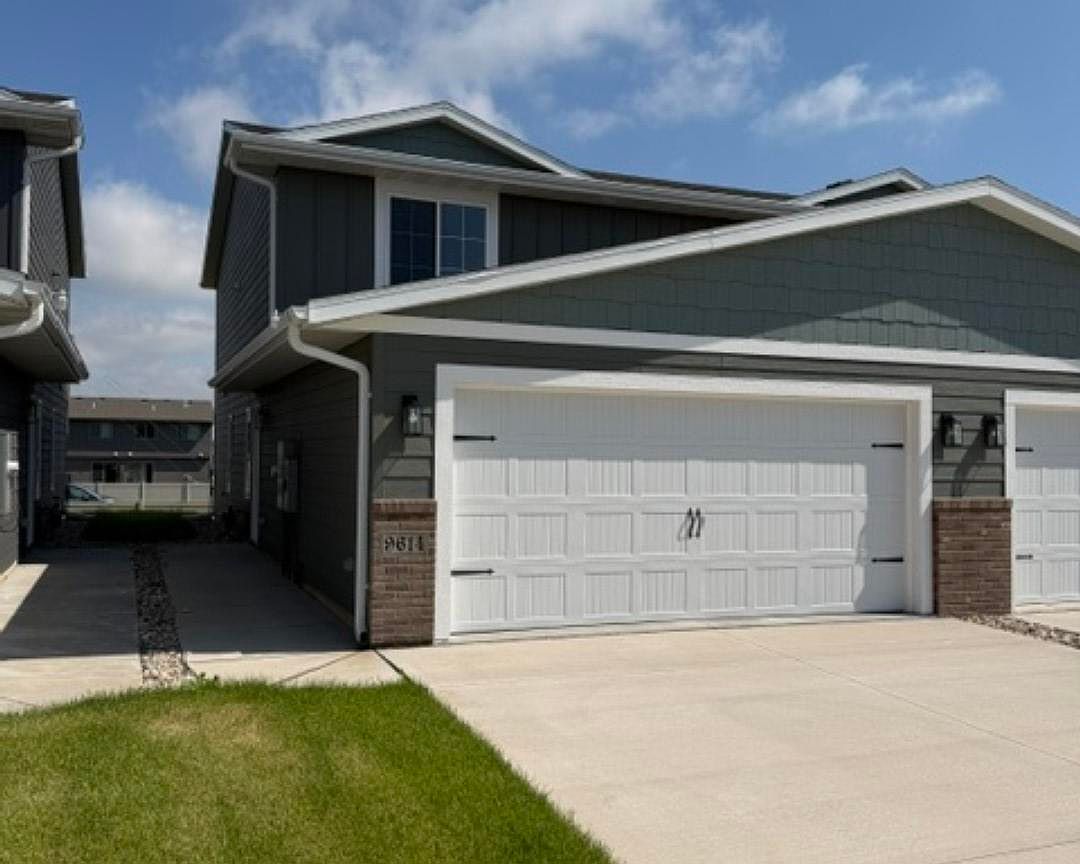
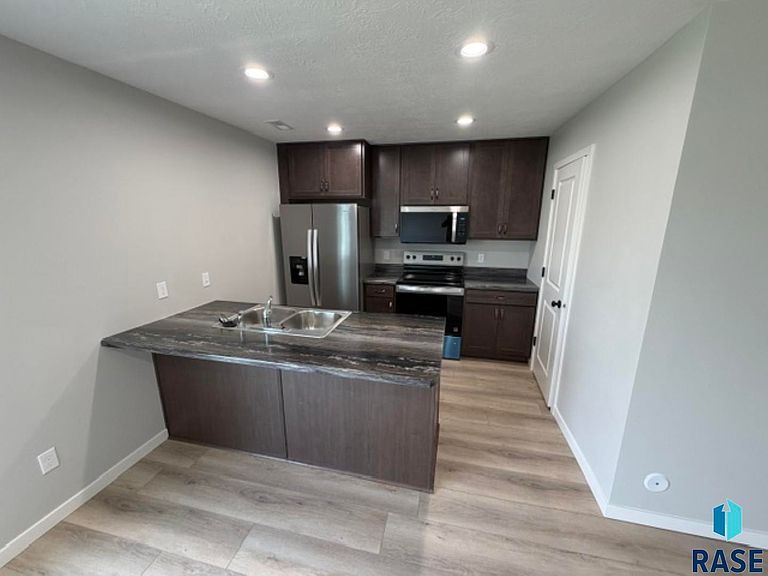
Two Story Twin Home with 3 bedrooms, 1.5 baths, and 2 stall garage. Main floor features kitchen, dining room, living room and a half bath. Upper level features the master bedroom with walk in closet and a pocket door to the full bathroom. Two more bedrooms and the laundry are also on the second floor. Sod, sprinkler, rock and edging included. $7,000.00 anything allowance.
Getting Around
6
 Car-Dependent
0
 No Nearby Transit
29
 Somewhat Bikeable
Schools
6/10
6/10
7/10
Construction
Condition
- Year built: 2025
Materials
- Foundation: Slab
- Roof: Composition
- Construction materials: Brick,Hard Board
Type & Style
- Home type: Townhouse
- Architectural style: Two Story
- Property subType: Townhouse
Interior
Appliances
- Appliances included: Electric Range,Microwave,Dishwasher,Disposal,Refrigerator
Basement
- Basement: None
Bedroom2
- Level: Upper
- Area: 99
Bedroom3
- Level: Upper
- Area: 99
Bedrooms & Bathrooms
- Bedrooms: 3
- Bathrooms: 2
- Full bathrooms: 1
- 1/2 bathrooms: 1
Dining Room
- Level: Main
- Area: 90
Features
- 3+ Bedrooms Same Level
- Flooring: Carpet
- Finished area below ground: 0
- Finished area above ground: 1,253
Heating & Cooling
- Heating features: Natural Gas
- Cooling features: Central Air
Interior Area
- Total interior livable area: 1,253 sqft
Kitchen
- Level: Main
- Area: 90
Living Room
- Level: Main
- Area: 210
Master Bedroom
- Level: Upper
- Area: 140
Property
Details
- Parcel number: 100118
Features
- Levels: Two
- Patio & porch: Patio
Lot
- Lot size: 2,748 sqft
- Features: City Lot
- Lot size dimensions: 25x110
Parking
- Total spaces: 2
- Parking features: Concrete
- Has garage: Yes
- Attached garage spaces: 2
- Covered spaces: 2