

201 Avenida Majorca Unit H, Laguna Woods, CA, 92637
About This Home
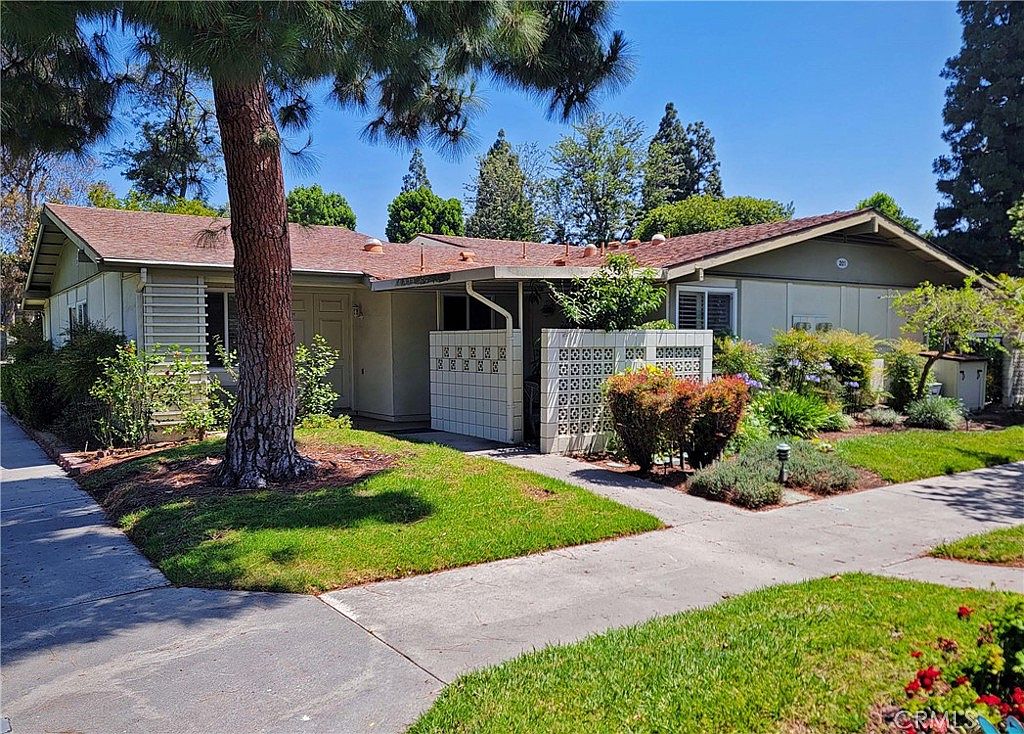
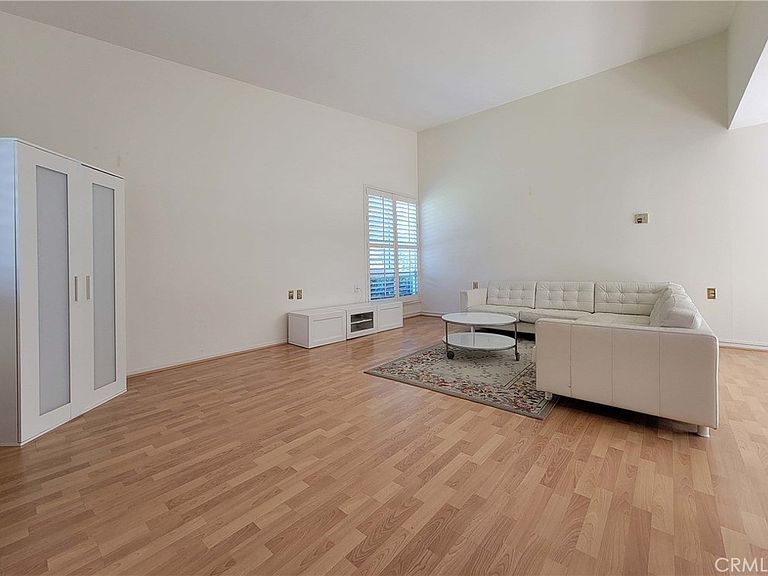
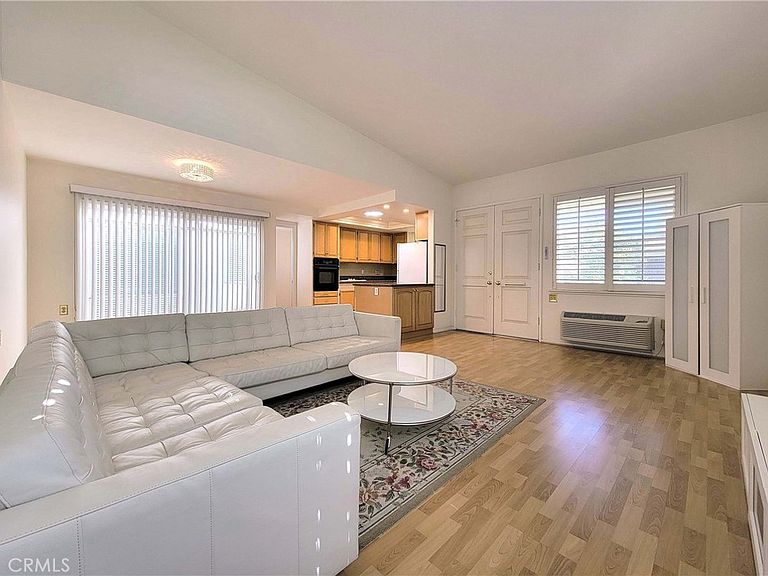
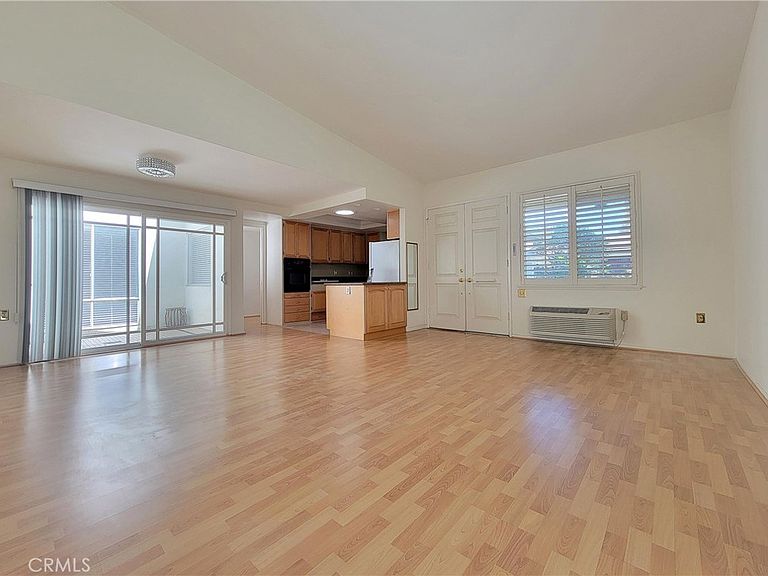
Perched on a quiet corner lot high above the street, this single-level Granada Model end unit welcomes you. As a highly desirable end unit, the home is bathed in exceptional natural light, enhanced by an extra living room window, dual-pane glass, and classic plantation shutters. Laminate flooring flows seamlessly through the clean, airy layout, creating a cozy and inviting backdrop for daily living. At the heart of the home, the beautifully updated kitchen shines with granite countertops, soft light-colored wooden cabinetry, durable tile flooring, and a bright overhead solar tube. This thoughtful lighting continues into both updated bathrooms, creating a cheerful, glowing ambiance throughout the day. For ultimate convenience, a stacked laundry unit is tucked away in its own dedicated hallway cabinet, maintaining the home's clean aesthetic. The living spaces blend indoor comfort with fresh-air relaxation. An indoor atrium sits just off the living room, filling the center of the home with light, while elegant French doors in the master bedroom open directly to a private, cozy front patio. With a completely step-free layout, this peaceful sanctuary offers the ultimate ease of single-level living right in the heart of the premier 55+ Laguna Woods Village community.
Getting Around
 Somewhat Walkable
 Very Limited Transit
 Bikeable
Schools
Construction
Condition
- Property condition: Updated/Remodeled
- Year built: 1964
Materials
- Roof: Composition,Shingle
Other
- Builder model: Granada
Type & Style
- Home type: Cooperative
- Architectural style: Cottage
- Property subType: Stock Cooperative
Interior
Appliances
- Appliances included: Dishwasher,Electric Cooktop,Electric Oven,Disposal
- Laundry features: Laundry Closet,Stacked
Bathroom
- Features: Bathtub,Granite Counters,Separate Shower,Tub Shower,Walk-In Shower
Bedroom
- Features: All Bedrooms Down
Bedroom
- Features: Bedroom on Main Level
Bedrooms & Bathrooms
- Bedrooms: 2
- Bathrooms: 2
- Full bathrooms: 1
- 3/4 bathrooms: 1
- Main level bathrooms: 2
- Main level bedrooms: 2
Features
- Granite Counters,All Bedrooms Down,Bedroom on Main Level
- Flooring: Laminate,Tile
- Fireplace features: None
- Common walls with other units/homes: 2+ Common Walls
Heating & Cooling
- Heating features: Electric,Heat Pump
- Cooling features: Heat Pump
Interior Area
- Total interior livable area: 998 sqft
Kitchen
- Features: Granite Counters,Kitchen/Family Room Combo
Property
Details
- Attached to another structure: Yes
- Special condition: Probate Listing
- Horse amenities: Riding Trail
Features
- Levels: One
- Stories: 1
- Entry location: 1
- Pool features: Association
- Patio & porch: Concrete,Covered
- Has spa: Yes
- Spa features: Association
- Has view: Yes
- View description: Neighborhood
Lot
- Lot size: 998 sqft
- Features: Corner Lot
Parking
- Parking features: Assigned